1573 Country Club Lane, Toms River, NJ 08753
- 5 beds |
- 3 baths |
- 3,670 sqft
 Single-Family Home
  Built in 1999
  1.01acre lot
 2 car garage
  $354/sqft
  Listed 1 month ago
Property Description
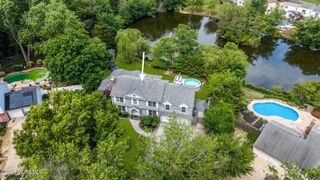
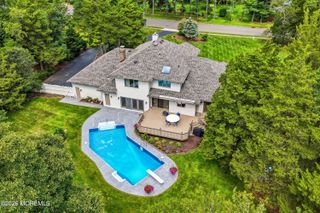
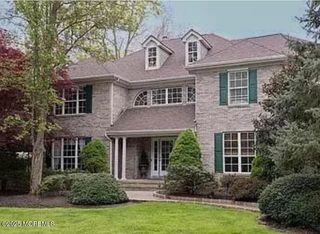
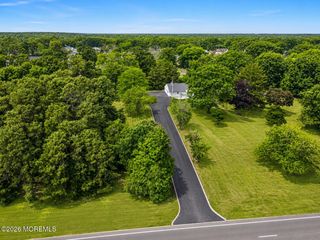
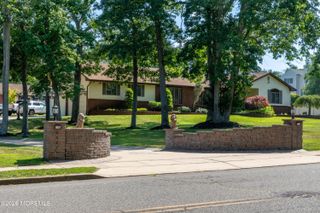
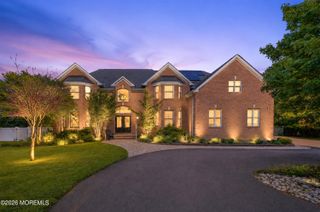
Welcome home to luxury, privacy, and endless space in the highly sought-after North Dover section of Toms River. Nestled at the end of a quiet cul-de-sac on a pristine 1.01-acre lot, this stately 3,760 sq. ft. Colonial combines high-end architectural craftsmanship with an ideal layout for everyday living and grand outdoor entertaining. Key Features & Highlights Grand Interior & Layout Dramatic Entrance: Step through the grand entry featuring a stunning bridal staircase with custom wrought-iron spindles and rich mahogany/hardwood flooring. Gourmet Chef's Kitchen: Equipped with newer stainless-steel appliances, sleek granite counter space, and a generous breakfast bar. Sunken Family Room: Soaring ceilings and a cozy gas fireplace seamlessly connected to th open kitchen area. Main Level Den/Office: Dedicated 1st-floor executive office--perfect for working remotely or as a quiet library/flex room. Master Suite Sanctuary: Oversized master bedroom suite with spa-like primary bath, deep closet storage, and elegant trim detail. Custom Craftsmanship: Custom interior moldings, decorative floor inlays, recessed lighting, and central vacuum system throughout. Resort-Style Yard & Outdoor Living Unmatched Curb Appeal: An oversized paver driveway leads to a 2-car attached garage set amidst professional landscape design. Outdoor Entertaining Haven: Massive paver patio featuring a grand outdoor fireplace and outdoor hot tub/spa. Expansive Lot: 1+ acre of private, quiet, and peaceful backyard space surrounded by mature trees. Property Specifications Feature Details Year Built 1999 Living Area 3,760 sq. ft. Lot Size 1.01 Acres (Cul-de-sac) Bedrooms 4 Bedrooms Bathrooms 2 Full, 1 Half Basement Full, Unfinished Walk-Out with High Ceilings (Expansion Potential) HVAC & Systems Multi-Zone Forced Air Heating, Central A/C, Security System, Intercom Location North Dover / Toms River Twp
- Listing Status:
- Active
- Date Added:
- August 11, 2026
- Data Last Updated:
- September 23, 2026 at 3:37PM
- Listing Office:
- Gillen Realty Inc. : 732-240-9600
- Listing Agent:
- Marc Cohen : 732-240-9600
- MLS ID:
- 22624767
- General: Security System
- Parking: Direct AccessPaved
- General: 2
- Originating MLS: MOREMLS (Monmouth Ocean Regional REALTORS®)
- County: Ocean
- Zoning: 08-00413-0000-00010-04
- Fencing: Fenced
- Source: MOREMLS (Monmouth Ocean Regional REALTORS®)
- Exclusions: Washer & DryerCurtains & RodsHot Tub
This listing courtesy of Marc Cohen , Gillen Realty Inc.
Monthly Payment
- Principal & Interest $
- Property Taxes $
- Home Insurance $
- VA Funding Fee $

Location
Similar Listings Nearby