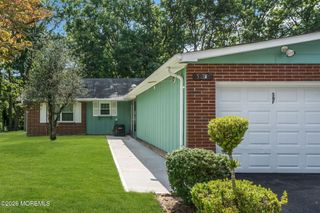
2117 Mount Hope Lane, Toms River, NJ 08753
- 2 beds |
- 1 bath |
- 1,092 sqft
 other
other  Built in 1968
  5,227sqft lot
 1 car garage
  $263/sqft
  Listed 19 days ago
Property Description
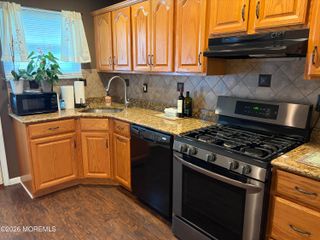
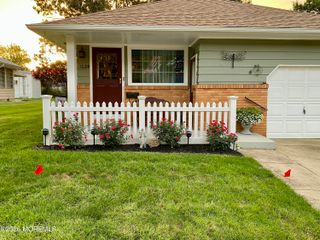
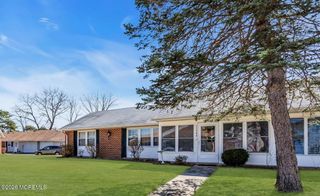
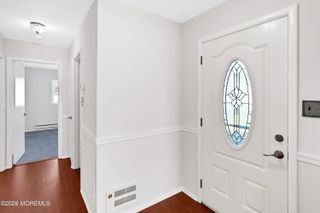
Welcome to easy, one-level living in this desirable Holiday City community! The Saratoga model offers 1,092 square feet of comfortable, open-concept living with a warm and inviting feel throughout. Step inside through the bright enclosed sunroom, with access directly from the garage or your front door! Freshly painted and featuring refinished hardwood floors throughout, the home is neat, clean and move-in ready! Designed for comfort and efficiency, it features a highly efficient gas heating system with a tankless combination boiler providing both heat and on-demand hot water, along with newer central air conditioning and baseboard heat. The open floor plan creates an easy flow between the living and dining areas, while the second bedroom/den offers a patio door leading to a private patio enclosed by white vinyl fencing. Backing up to a wooded setting, this outdoor space offers plenty of privacy and is perfect for relaxing, entertaining, or letting your four-legged companion enjoy the outdoors. Additional highlights include a side door off the kitchen, a pull-down attic for storage and an in-ground sprinkler system for keeping everything green. Residents enjoy low-maintenance while having access to the community pool, clubhouse, and a variety of amenities designed for an active and enjoyable lifestyle. Your next chapter starts here-with comfort, convenience, privacy and the Jersey Shore just minutes away!
- Listing Status:
- Active
- Date Added:
- September 4, 2026
- Data Last Updated:
- September 23, 2026 at 7:40PM
- Listing Office:
- Berkshire Hathaway HomeServices Fox & Roach - Spring Lake : 732-449-3200
- Listing Agent:
- Judith Keelan : 732-449-3200
- MLS ID:
- 22627943
- General: Underground Sprinkler System
- Parking: Direct AccessConcrete
- Roofing: Shingle
- General: 1
- HOA Amenities: PoolCommon AreaMgmt Fees75.0Quarterly
- Originating MLS: MOREMLS (Monmouth Ocean Regional REALTORS®)
- County: Ocean
- Zoning: 08-00192-29-00037
- Fencing: Fenced
- Source: MOREMLS (Monmouth Ocean Regional REALTORS®)
- Exclusions: Personal Property
This listing courtesy of Judith Keelan , Berkshire Hathaway HomeServices Fox & Roach - Spring Lake
Monthly Payment
- Principal & Interest $
- Property Taxes $
- Home Insurance $
- VA Funding Fee $

Location
Similar Listings Nearby
 New - 15 hours ago