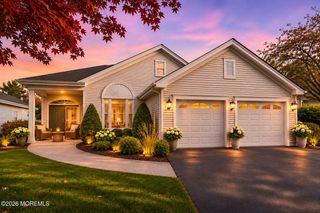
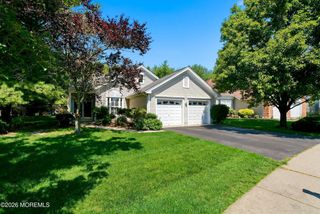
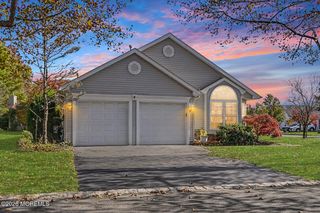
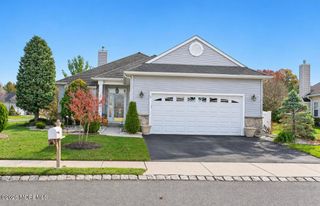
2670 Meadow Lake Drive, Toms River, NJ 08755
- 3 beds |
- 3 baths |
- 2,375 sqft
 other
 Built in 1996
 6,970sqft lot
 2 car garage
 $248/sqft
 Listed 25 days ago
Property Description
Welcome to this Stunning Lake Ridge II home on a PREMIUM LOT with NO Rear Neighbors in the Highly Desirable Gated Active Adult Community of Lake Ridge! Offering an Expanded Family Room, a Second Floor Closed Loft and an impressive 10' x 24' Four Season Sunroom. This beautifully maintained home combines spacious living, thoughtful upgrades and an exceptional lifestyle. The Boiler for the BONUS Hot Water Baseboard Heat and the A/C were replaced in 2023. Real glued-down hardwood floors throughout the first floor and an abundance of natural light creates a warm and inviting atmosphere from the moment you enter. The Elegant Living Room features soaring Cathedral Ceilings and Recessed Lighting. The Dining Room has vaulted ceilings that are accented by a classic chair rail. The TOTALLY RENOVATED DESIGNER CHEF'S KITCHEN is a true showstopper featuring 42" Cherry Cabinetry with pullouts, Granite Countertops and Backsplash, Stainless Steel Farmhouse sink, Double wall ovens, Cooktop range, LG microwave, and a Stainless Steel Bosch French-door Refrigerator (2020), a custom built-in desk, oversized pantry, recessed lighting, and a charming breakfast nook complete this incredible space. The kitchen opens seamlessly to the Expanded Family Room, creating an ideal setting for entertaining and everyday living with Cathedral ceilings, Recessed lighting, Plantation Shutters and a ceiling fan. Just beyond is the BONUS Sunroom with walls of windows, an abundance of natural light, two ceiling fans, and direct access to the rear patio which is a perfect spot to relax with your morning coffee or unwind at the end of the day. Retreat to the spacious Primary Suite, featuring Cathedral ceilings, a Ceiling fan, Two Walk-In Closets and a Beautifully Renovated Ensuite Bath with Twin Sinks, Double-Stall Shower with a seat and a Dressing Vanity. A Generously Sized Guest Bedroom with a double closet and a nearby Full Bath with a Newer comfort-height vanity and tub provide comfortable accommodations for family and friends. The Second Floor Loft offers even more versatile living space with a Closed Loft featuring two-zone heat, Recessed lighting, and a ceiling fan which is ideal for a home office, hobby room, reading retreat, or additional sitting area. The Third Bedroom boasts a Ceiling Fan, an Oversized Double Closet and its own Ensuite Bath with a tub making it a wonderful private retreat for overnight guests. Additional highlights include a convenient Laundry Room with a Utility Sink, a Direct Entry Two-Car Garage with Pull-down stairs for extra storage. Enjoy all that this wonderful home has to offer, along with the outstanding lifestyle of Lake Ridge featuring low HOA fees, low taxes, and an incredible array of amenities! Take a dip in the heated indoor pool which is open year-round, or enjoy the outdoor pool, fitness center, tennis and pickleball courts. Stay active with Aerobics, yoga, bowling, and bocce, or enjoy bridge, bingo, mahjongg, billiards, dancing, card rooms, the library, social room, and numerous clubs and activities for every interest. Hurry, make an appointment today!
- Listing Status:
- Active
- Date Added:
- October 25, 2026
- Data Last Updated:
- November 19, 2026 at 7:38AM
- Listing Office:
- RE/MAX Elite : 732-870-6300
- Listing Agent:
- Elaine C Certa-Morrison : 732-870-6300
- MLS ID:
- 22621368
- Style: Detached
- Parking: Direct AccessAssigned
- Roofing: Shingle
- General: 2
- HOA Amenities: ManagementTennis Court(s)Exercise RoomSpa/Hot TubShuffleboard CourtPoolBocciLawn MaintenancePoolSnow RemovalTrashCommon AreaMgmt FeesRec Facility717.0Quarterly
- Originating MLS: MOREMLS (Monmouth Ocean Regional REALTORS®)
- County: Ocean
- Zoning: 08-00135-17-00011
- Source: MOREMLS (Monmouth Ocean Regional REALTORS®)
- Exclusions: PERSONAL PROPERTY
This listing courtesy of Elaine C Certa-Morrison , RE/MAX Elite
Monthly Payment
- Principal & Interest $
- Property Taxes $
- Home Insurance $
- VA Funding Fee $

Location
Similar Listings Nearby