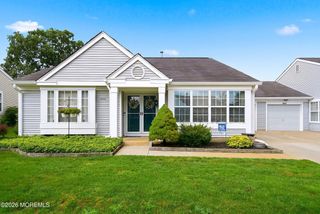
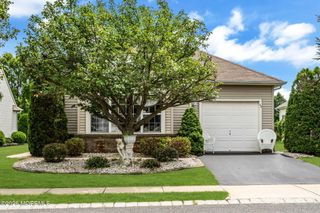
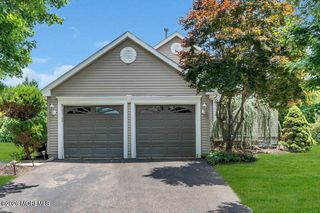
3258 Gemstone Lane, Toms River, NJ 08755
- 2 beds |
- 2 baths |
- 1,814 sqft
 other
other  Built in 1997
  5,663sqft lot
 2 car garage
  $237/sqft
  Listed 8 days ago
Property Description
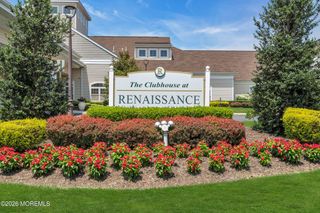
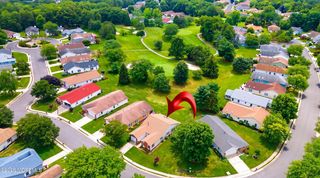
Welcome to 3258 Gemstone La. Make this lovely Lake Ridge I on a PREMIUM LOT WITH NO REAR NEIGHBORS ''UP ON THE HILL'' just the way you would like it. The home offers HOT WATER BASEBOARD HEAT and an IRRIGATION WELL for the lawn which is a HUGE MONEY SAVER with a new well pump installed in 2025. The house was just professionally landscaped, power washed and the carpets were also just professionally cleaned. Living Room with a Palladian Window and Cathedral Ceilings. Dining Room with Tray Ceiling and Crown Molding. Renovated Eat in Kitchen with Crown Molding, Shadow Box Trim Molding, Stilestone Countertops, Marble tile backsplash, oversized undermount sink, resilient floors, recessed lights and breakfast nook with two double windows for natural light. The adjacent Expanded Family Room has Cathedral Ceilings with a fan and a Pella Sliding door with "Store in the Door Screens" that lead to a private rear yard and a BONUS WET BAR with extra cabinets. The Primary Suite has Cathedral Ceilings with a fan, Palladian Window, Two Walk in Closets and an Ensuite Bath with a Garden Soaking Tub and a Double Stall Shower. Guest Bedroom with a double closet and a Guest Bath with a tub. Laundry Room with Samsung Front loading dryer and a GE Top Loading Washing Machine. The Direct Entry Garage has pull down stairs for additional attic storage. Highly Desired Lake Ridge is a Gated Active Adult Community which offers LOW HOA FEES, LOW TAXES, a heated indoor pool which is open all year, an outdoor pool, a fitness center, tennis and pickleball courts, mat yoga and chair yoga, bowling, bridge, bocce, dance, mahjongg, card rooms, billiards room, social room, library, many social clubs, multiday travel club, so much more and something for everyone. TRULY A MUST SEE HOME. COME JOIN US AND HAVE FUN! Don't miss out!
- Listing Status:
- Active
- Date Added:
- July 21, 2026
- Data Last Updated:
- July 29, 2026 at 12:39AM
- Listing Office:
- RE/MAX Elite : 732-870-6300
- Listing Agent:
- Elaine C Certa-Morrison : 732-870-6300
- MLS ID:
- 22622176
- General: Controlled Access
- Style: Detached
- Parking: Direct AccessAssigned
- Roofing: Shingle
- General: 1
- HOA Amenities: ManagementTennis Court(s)Exercise RoomShuffleboard CourtPoolBocciPickleball CourtLawn MaintenancePoolSnow RemovalTrashCommon AreaMgmt FeesRec Facility717.0Quarterly
- Originating MLS: MOREMLS (Monmouth Ocean Regional REALTORS®)
- County: Ocean
- Zoning: 08-00135-33-00003
- Source: MOREMLS (Monmouth Ocean Regional REALTORS®)
- Exclusions: Personal Property - TV's
This listing courtesy of Elaine C Certa-Morrison , RE/MAX Elite
Monthly Payment
- Principal & Interest $
- Property Taxes $
- Home Insurance $
- VA Funding Fee $

Location
Similar Listings Nearby
 New - 20 hours ago