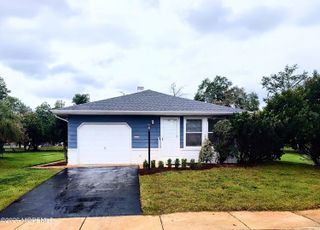
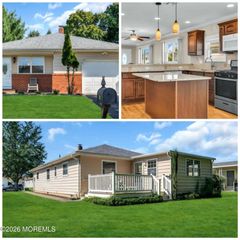
331 Saint Thomas Drive, Toms River, NJ 08757
- 2 beds |
- 2 baths |
- 1,124 sqft
 other
other  Built in 1971
  5,227sqft lot
 1 car garage
  $318/sqft
  Listed 1 day ago
Property Description
Welcome to this Stunning 2 Bedroom 2 Bath Yellowstone Model that all you have to do is just move in your furniture and start enjoying the home from Day 1!. Finished in neutral colors throughout offering perfect harmony with all your furniture. Open kitchen with center island featuring off white shaker cabinetry with crown molding, recessed lighting completed with stainless steel appliance all leading to oversized Florida room bringing fantastic light into the home. Primary Bathroom features double sink vanity with large 60 inch shower ceramic tiled shower. Secondary Bedroom offers large sliding closet with adjacent fully remodeled hallway bath. Entertainment size living room and dining rooms accented crown molding throughout both rooms. Plank vinyl flooring throughout the home, new hot wa new Gas Boiler and New Central Air offers you years of care free service. Garage and semi private rear yard. New landscaped and great Holiday City Berkeley Association offer great amenities. Minutes to all major shopping, Beaches and Garden State Parkway entrances North and South. Please note: Some rooms and outside areas have been virtually stage and grass has been enhanced for illustrative purposes only.
- Listing Status:
- Active
- Date Added:
- September 22, 2026
- Data Last Updated:
- September 23, 2026 at 3:37PM
- Listing Office:
- C21/ Lawrence Realty : 732-840-9200
- Listing Agent:
- Pasquale Mennella : 732-840-9200
- MLS ID:
- 22629846
- Style: Detached
- Parking: Assigned
- Roofing: Shingle
- General: Aluminum Siding1
- HOA Amenities: Tennis Court(s)Exercise RoomShuffleboard CourtCommon AccessPoolBocciPoolCommon AreaCommunity Bus150.0Quarterly
- Originating MLS: MOREMLS (Monmouth Ocean Regional REALTORS®)
- County: Ocean
- Zoning: 06-00004-53-00027
- Source: MOREMLS (Monmouth Ocean Regional REALTORS®)
- Exclusions: All furnitureartwork and accessories belong to third party staging company
This listing courtesy of Pasquale Mennella , C21/ Lawrence Realty
Monthly Payment
- Principal & Interest $
- Property Taxes $
- Home Insurance $
- VA Funding Fee $

Location
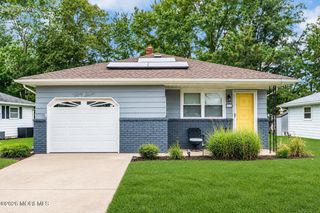
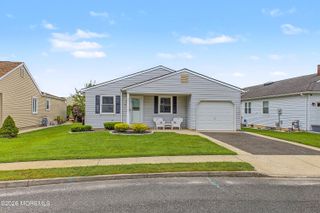
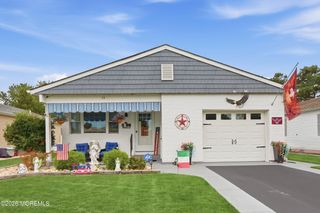
Similar Listings Nearby

 New - 11 hours ago