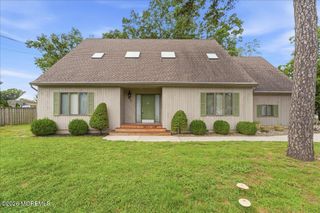
58 12th Street, Toms River, NJ 08753
- 4 beds |
- 4 baths |
- 2,756 sqft
 Single-Family Home
  Built in 1972
  9,148sqft lot
 2 car garage
  $272/sqft
  Listed 4 days ago
Property Description
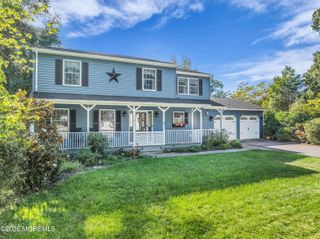
Pride of ownership is evident throughout this unique custom Cape, offering spacious rooms and a versatile floor plan with four bedrooms and three-and-one-half baths. The kitchen features granite countertops, stainless-steel appliances and an additional wine cooler. Gleaming hardwood floors extend throughout much of the first floor. A sunken den with a wood-burning river stone fireplace makes an impressive statement, while the formal living room, French doors and multiple living spaces provide plenty of room for entertaining. The backyard is a true highlight, featuring a built-in pool surrounded by an oversized Trex deck with plenty of space for outdoor dining, entertaining and relaxing. Sliding doors provide easy access from the interior living space to the pool and deck area, creating a great indoor-outdoor flow. The two-car garage offers ample storage. The home also provides flexible living space with a separate family room featuring direct yard access and a half bath on the first floor, along with access to a spacious second-floor bedroom with a full en suite bath, creating possibilities for extended living arrangements, guests or additional private living space.
- Listing Status:
- Active
- Date Added:
- September 19, 2026
- Data Last Updated:
- September 23, 2026 at 12:37PM
- Listing Office:
- Restaino Realty : 609-891-2892
- Listing Agent:
- Glenn Burke : 609-891-2892
- MLS ID:
- 22629734
- Parking: Assigned
- Roofing: Shingle
- General: 2
- Originating MLS: MOREMLS (Monmouth Ocean Regional REALTORS®)
- County: Ocean
- Zoning: 08-00267-0000-00027
- Fencing: Fenced
- Source: MOREMLS (Monmouth Ocean Regional REALTORS®)
- Exclusions: Garage Refrigerator.
This listing courtesy of Glenn Burke , Restaino Realty
Monthly Payment
- Principal & Interest $
- Property Taxes $
- Home Insurance $
- VA Funding Fee $

Location
Similar Listings Nearby