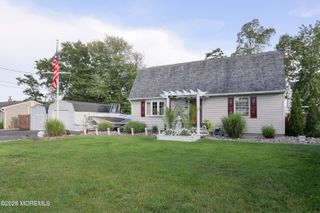
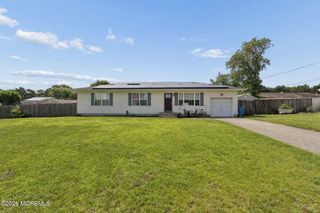
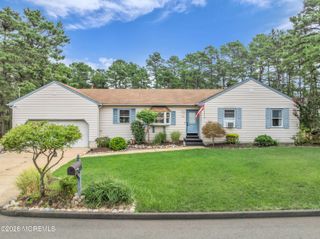
609 9th Avenue, Toms River, NJ 08757
- 3 beds |
- 2 baths |
- 1,667 sqft
 Single-Family Home
  Built in 1998
  0.26acre lot
 2 car garage
  $345/sqft
  Listed 1 month ago
Property Description
Welcome to this spacious ranch home offering comfort, style, and room to grow! Featuring 3 generously sized bedrooms with the potential for a 4th bedroom or home office, this home offers an ideal layout for today's lifestyle. Step inside to a tiled foyer that opens into a large living room with sliding glass doors, creating a bright and inviting space. The formal dining room flows seamlessly into the expansive eat-in kitchen, complete with granite countertops, a center island, stainless steel appliance package, ceramic tile flooring, and plenty of cabinet space. Just off the kitchen is a spacious laundry room featuring abundant cabinetry and a convenient slop sink. Luxury vinyl plank flooring extends throughout the main living areas. Down the hall, you'll find three spacious bedrooms and a full hall bath. The primary suite features a walk-in closet, a private full bath with a granite vanity and ceramic tile flooring, and a private door leading to the backyard deck. The finished basement offers a large family room, a possible fourth bedroom or office, and plenty of additional storage. Outside, enjoy the large fenced backyard with a wooded backdrop for added privacy, along with a spacious deck perfect for relaxing or entertaining. An attached two-car garage completes this wonderful home. Conveniently located near shopping, schools, major highways, and just minutes from the beautiful Jersey Shore, this move-in ready home offers the perfect combination of space, privacy, and location.
- Listing Status:
- Pending
- Date Added:
- July 9, 2026
- Data Last Updated:
- August 9, 2026 at 12:37PM
- Listing Office:
- Real Broker, LLC : 855-450-0442
- Listing Agent:
- Johnny Guan : 855-450-0442
- MLS ID:
- 22620805
- General: Attic - Pull Down Stairs
- Basement: Finished
- Flooring: Ceramic TilePlank
- A/C: Central Air
- Heating: Forced Air
- General: Underground Sprinkler System
- Parking: Assigned
- Roofing: Shingle
- General: 1
- Originating MLS: MOREMLS (Monmouth Ocean Regional REALTORS®)
- County: Ocean
- Zoning: 19-00001-180-00038
- Fencing: Fenced
- Sewer: Septic Tank
- Source: MOREMLS (Monmouth Ocean Regional REALTORS®)
- Exclusions: Personal Property
This listing courtesy of Johnny Guan , Real Broker, LLC
Monthly Payment
- Principal & Interest $
- Property Taxes $
- Home Insurance $
- VA Funding Fee $

Location
Similar Listings Nearby
 New - 2 days ago