804 Columbia Road, Toms River, NJ 08753
- 7 beds |
- 5 baths |
- 5,000 sqft
 Single-Family Home
  Built in 1986
  1.02acre lot
 3 car garage
  $330/sqft
  Listed 1 day ago
Property Description
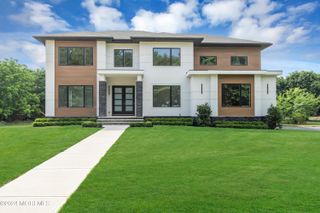
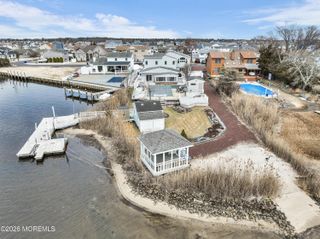
Are you searching for a home with true character, massive space, and unmatched architectural charm? Welcome to 804 Columbia Road, a sprawling North Dover retreat featuring 7 spacious bedrooms and 4.5 beautifully appointed bathrooms. A grand circular driveway invites you up to the enclosed front porch and into a sun-drenched foyer. Inside, soaring ceilings, gleaming hardwood floors, and a sweeping second-story balcony set a striking first impression. Designed for Living & Entertaining: Main Level: Features a private front office, half bath, and a formal dining room complete with recessed lighting and a handsome fireplace. The eat-in kitchen is a chef's dream, outfitted with stainless steel appliances, granite countertops, custom cabinetry, a center island with a cooktop, and a brig ting area with a bay window overlooking the grounds. Great Room & Recreation: Unwind in the impressive two-story family room, complete with a floor-to-ceiling brick fireplace, built-in bar, and indoor/outdoor firewood access. Beyond lies a massive recreation room--ideal for a home gym, playroom, or lounge--offering panoramic backyard views, laundry facilities, a full bath, and direct overpass access to the detached workshop. Upper Level Sanctuary: The primary suite is a private haven with a dedicated sitting area, Walk-in closet, and an en-suite bath. Across the balcony, you'll find the additional generous bedrooms (7 in total across the home!), 2 more full baths a separate bar area, and a versatile bonus room with a unique spiral staircase leading back to the main level. Resort-Style Outdoor Oasis: Step outside to your personal sanctuary featuring an expansive deck, custom fire pit, and an inground heated and fenced pool surrounded by lounging areas. The oversized detached workshop/ pool house offers incredible storage, freshly updated paint and ceiling tiles, extra garage space, and plumbed capability for an additional bathroom. With 7 bedrooms, 4.5 baths, and endless custom details, this North Dover estate offers space and versatility that is nearly impossible to find. Schedule your private tour today!
- Listing Status:
- Active
- Date Added:
- August 19, 2026
- Data Last Updated:
- August 20, 2026 at 7:38AM
- Listing Office:
- Gillen Realty Inc. : 732-240-9600
- Listing Agent:
- Marc Cohen : 732-240-9600
- MLS ID:
- 22625898
- General: DeckUnderground Sprinkler SystemBasketball CourtSecurity SystemOutdoor GrillSwimming
- Style: Tudor
- Parking: DetachedDirect AccessHeated GarageAssignedElectric Vehicle Charging Station(s)
- Roofing: Shingle
- General: 2
- Originating MLS: MOREMLS (Monmouth Ocean Regional REALTORS®)
- County: Ocean
- Zoning: 08-00413-03-00002
- Fencing: Fenced
- Source: MOREMLS (Monmouth Ocean Regional REALTORS®)
- Exclusions: Personal Belongings
This listing courtesy of Marc Cohen , Gillen Realty Inc.
Monthly Payment
- Principal & Interest $
- Property Taxes $
- Home Insurance $
- VA Funding Fee $

Location
Similar Listings Nearby