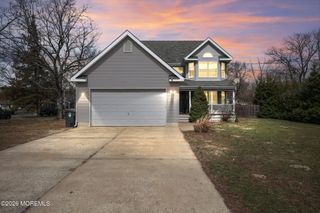
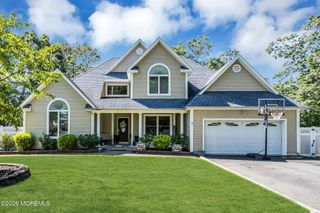
883 Goose Creek Road, Toms River, NJ 08753
- 4 beds |
- 3 baths |
- 2,580 sqft
 Single-Family Home
  Built in 1990
  0.32acre lot
 2 car garage
  $291/sqft
  Listed 6 days ago
Property Description
Located in the Twin Oaks section of Toms River and on a private cul-de-sac is where you'll find this Custom styled Home. Inviting courtyard area concrete driveway welcomes you into this lovely well maintained Home in which you will find the following upgrades over the years to include; 2025 - Vinyl siding & Gas fired Boiler, 2024 - Vinyl flooring in Basement, 2023 - Two Air Conditioning Systems, 2019 - Insulated Woodgrain styled Garage Doors, 2018 - Pool Liner, 2017 - Oak Flooring, 2016 - Carpeting on stairway & upper hallway, 2015 - Master Bathroom remodeled, 2014 - Timberline Roof, 2012 - Composite Decking. Well thought out floor plan as you enter through the leaded glass door with sidelight into the Foyer area leading into the formal Living Room with 8' slider onto the composite decking & Dining Room that leads into the open Kitchen featuring ceramic tiled floor, raised panel oak cabinets and skylight above and is open to the Breakfast and Family Room featuring cathedral ceiling with dual skylights, Fireplace surrounded by a wall of fieldstone and another slider onto the composite decking, above ground pool and spacious rear yard area. First floor is also where you'll find the Master Suite featuring the sleeping area with yet another slider out, private Bathroom with spacious custom shower area, dual sinks & make-up area in addition to a dressing area with dual walk-in-closets. The Powder Room and Laundry area complete the first floor living space. Upper level features three additional Bedrooms and a full Bath. You will also find that the Basement area is finished for even more areas to entertain your Family & Friends. Another noted feature are the "Andersen" casement window with High Performance glass that aids as an ultraviolet ray reflector. Please find the time to schedule a viewing of this beautiful Home.
- Listing Status:
- Active
- Date Added:
- September 29, 2026
- Data Last Updated:
- October 5, 2026 at 12:37AM
- Listing Office:
- Diane Turton, Realtors-Rumson : 732-530-6686
- Listing Agent:
- Michael A Milano : 732-530-6686
- MLS ID:
- 22630612
- General: DeckUnderground Sprinkler SystemSecurity System
- Parking: Direct AccessConcrete
- General: 2
- HOA Amenities: None
- Originating MLS: MOREMLS (Monmouth Ocean Regional REALTORS®)
- County: Ocean
- Zoning: 08-00443-37-00009
- Fencing: Fenced
- Source: MOREMLS (Monmouth Ocean Regional REALTORS®)
- Exclusions: Personal Property
This listing courtesy of Michael A Milano , Diane Turton, Realtors-Rumson
Monthly Payment
- Principal & Interest $
- Property Taxes $
- Home Insurance $
- VA Funding Fee $

Location
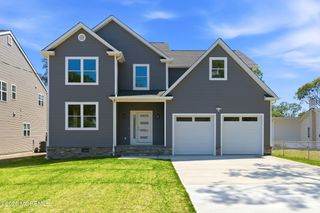
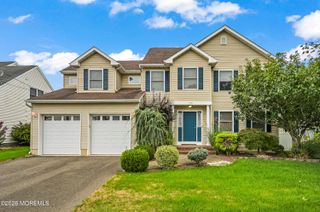
Similar Listings Nearby
 New - 20 hours ago