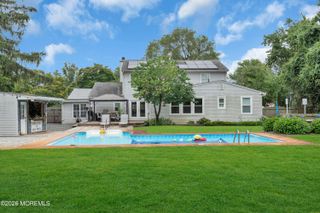
919 Somerset Drive, Toms River, NJ 08753
- 5 beds |
- 5 baths |
- 3,929 sqft
 Single-Family Home
 Built in 1979
 0.4acre lot
 2 car garage
 $242/sqft
 Listed 17 days ago
Property Description
What does nearly 4,000 sq ft above grade plus a finished basement give you? Options. Set in Toms River's Brookside area, this 5-bedroom, 4.5-bath home offers 3,929 sq ft above grade and an additional 2,079 sq ft finished basement. A vaulted family room with a dramatic stone fireplace creates the centerpiece, complemented by generous living and dining spaces, an expansive kitchen with center island and double wall ovens, and a new upstairs laundry room. Recent improvements include a new roof and soffits, renovated bathrooms, new appliances, fresh paint, and updated electrical components. Two-car garage, deck and a spacious yard complete the property. Square footage confirmed with the municipal assessor: approximately 3,929 sq ft above grade, consisting of 2,649 sq ft on the first floor and 1,280 sq ft on the upper level, plus approximately 2,079 sq ft of finished basement space. The finished basement provides substantial additional flexible living/recreation space and includes a full bathroom. Additional improvements include a new roof and soffits, renovated bathrooms, new appliances, updated electrical panel/circuit breakers, new outlets, switches and cover plates, fresh interior paint, updated door hardware, and a newly created second-floor laundry room. Solar panels are financed; additional solar financing information and documentation available. Buyers should independently verify measurements, square footage and any information material to their intended use.
- Listing Status:
- Active
- Date Added:
- November 1, 2026
- Data Last Updated:
- November 19, 2026 at 3:39AM
- Listing Office:
- Del Virginia Realtors : 848-221-1180
- Listing Agent:
- Matthew Gatelli : 848-221-1180
- MLS ID:
- 22634526
- General: DeckUnderground Sprinkler System
- Parking: Concrete
- Roofing: Shingle
- General: 2
- Originating MLS: MOREMLS (Monmouth Ocean Regional REALTORS®)
- County: Ocean
- Zoning: 08-00383-0000-00006
- Source: MOREMLS (Monmouth Ocean Regional REALTORS®)
- Exclusions: Personal Property
This listing courtesy of Matthew Gatelli , Del Virginia Realtors
Monthly Payment
- Principal & Interest $
- Property Taxes $
- Home Insurance $
- VA Funding Fee $

Location
Similar Listing