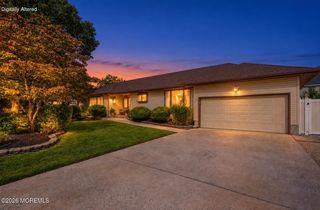
939 Canton Drive, Toms River, NJ 08753
- 3 beds |
- 2 baths |
- 1,673 sqft
 Single-Family Home
  Built in 1972
  0.27acre lot
 1 car garage
  $344/sqft
  Listed 12 days ago
Property Description
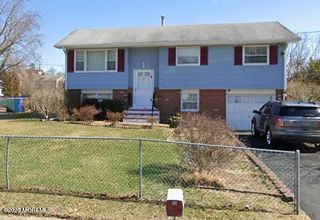
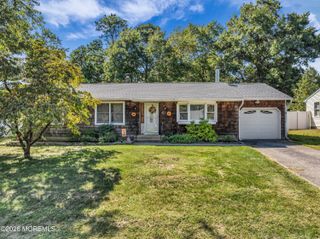
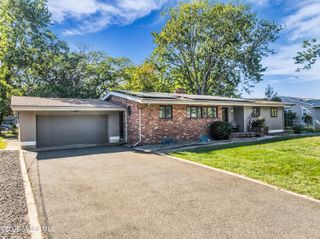
Ideally located in a wonderful, highly desirable neighborhood, this beautifully designed home offers the perfect combination of style, thoughtful craftmanship and location, conveniently located near good schools, shopping, dining and everyday amenities. Thoughtfully reimagined by its interior-decorator owner, the home showcases bespoke finishes and timeless architectural style throughout. Completely renovated from 2024-2025, the home offers an exceptional level of detail, with virtually every interior element newly updated—including the kitchen, bathrooms, flooring, carpeting, doors, lighting, and more. From the moment you arrive, the home makes a beautiful first impression with its generous front footage and exceptional curb appeal. Inside, an inviting open-concept layout seamlessly connects the entry, kitchen, dinette, and living room, creating a warm and functional space for everyday living and entertaining. The brand-new kitchen is beautifully designed with elegant decorative knobs, sophisticated finishes, and high-end ZLINE appliances. Thoughtfully positioned directly off the attached garage, it offers exceptional convenience for everyday living, unloading groceries, and storage. The kitchen also opens directly to the fully fenced backyard, creating an ideal connection between indoor and outdoor living and an ideal setting for children and pets to enjoy the outdoors freely. The upper level features three beautifully appointed bedrooms and a stylishly renovated full bathroom. The lower level offers a spacious family room with a fireplace, an additional full bathroom, and a versatile bonus room that can easily accommodate a home office, playroom, guest space, or additional living area. A conveniently tucked-away laundry room completes the lower level. Every detail has been carefully considered to create a home that is both beautiful and exceptionally functional. Move-in ready and truly turnkey, this is a home where thoughtful design meets comfortable everyday living.
- Listing Status:
- Active
- Date Added:
- September 11, 2026
- Data Last Updated:
- September 23, 2026 at 3:37PM
- Listing Office:
- Provident Realty : 304-584-7270
- Listing Agent:
- Joseph Karmel : 304-584-7270
- MLS ID:
- 22628683
- Roofing: Shingle
- General: 2
- HOA Amenities: None
- Originating MLS: MOREMLS (Monmouth Ocean Regional REALTORS®)
- County: Ocean
- Zoning: 08-00394-07-00024
- Source: MOREMLS (Monmouth Ocean Regional REALTORS®)
- Exclusions: personal items
This listing courtesy of Joseph Karmel , Provident Realty
Monthly Payment
- Principal & Interest $
- Property Taxes $
- Home Insurance $
- VA Funding Fee $

Location
Similar Listings Nearby
 New - 3 days ago