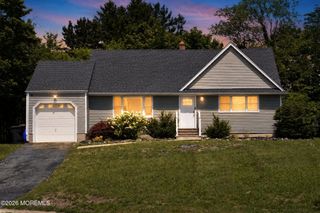
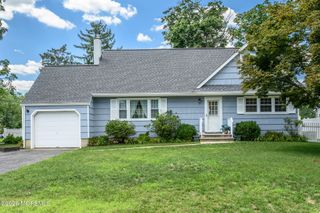
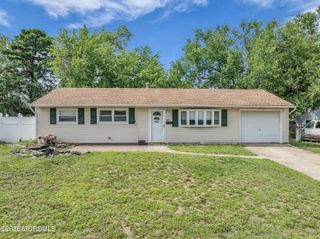
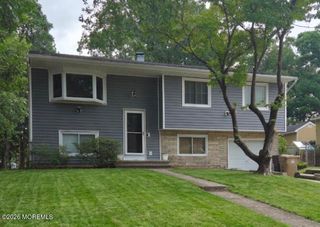
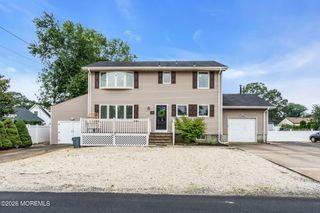
969 Stafford Drive, Toms River, NJ 08753
- 5 beds |
- 2 baths |
- 1,618 sqft
 Single-Family Home
  Built in 1964
  8,712sqft lot
 —— car garage
  $333/sqft
  Listed 6 days ago
Property Description
Welcome to this beautifully updated 5-bedroom, 2 full bath raised ranch with a true mother/daughter layout, ideally located in the highly desirable Brookside neighborhood. Perfect for multi-generational living, this spacious home offers separate living areas while providing the flexibility today's buyers are looking for. Extensively updated throughout the years, the home features a new roof (2023), new forced hot air heating and central air conditioning system (2022), all new vinyl replacement windows (2025), new gutters (2025), new vinyl privacy fencing (2025), and a new garage door with automatic opener (2025). The lower level was freshly painted in 2025, while the upper level was painted in 2022. The lower-level living area boasts a beautifully renovated kitchen (2020) with granite countertops, new flooring, and a fully renovated full bathroom. Upstairs, the kitchen was remodeled in 2018 with granite countertops, all new appliances, and updated flooring. Outdoor living is just as impressive with a fully fenced backyard featuring an upper-level deck with a natural gas grill, a lower-level patio with a gazebo, and three storage sheds providing abundant storage. A Speed Queen washer and dryer are also included with the sale. Conveniently located near shopping, restaurants, parks, schools, major highways, and just a short drive to the beautiful Jersey Shore beaches, this move-in-ready home offers comfort, versatility, and exceptional value.
- Listing Status:
- Active
- Date Added:
- July 22, 2026
- Data Last Updated:
- July 28, 2026 at 8:39PM
- Listing Office:
- 1st Class Real Estate Agency : 732-314-4444
- Listing Agent:
- Michael C Harbord : 732-314-4444
- MLS ID:
- 22622345
- General: Deck
- Style: Raised Ranch
- Roofing: Shingle
- General: Shingle Siding2
- Originating MLS: MOREMLS (Monmouth Ocean Regional REALTORS®)
- County: Ocean
- Zoning: 08-00694-02-00003
- Fencing: Fenced
- Source: MOREMLS (Monmouth Ocean Regional REALTORS®)
- Exclusions: Personal Property
This listing courtesy of Michael C Harbord , 1st Class Real Estate Agency
Monthly Payment
- Principal & Interest $
- Property Taxes $
- Home Insurance $
- VA Funding Fee $

Location
Similar Listings Nearby
 New - 1 day ago