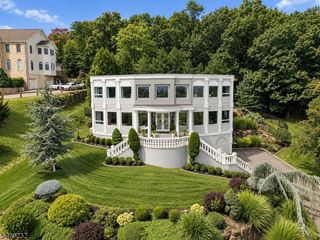
4 Centennial Ct, Totowa Boro, NJ 07512
- 4 beds |
- 3 baths |
- 4,603 sqft
 Single-Family Home
  Built in 2004
  0.95acre lot
 3 car garage
  $345/sqft
  Listed 1 month ago
Property Description
Located in the prestigious Dey Hill section of Totowa on a 1-acre cul-de-sac lot, this exceptional custom colonial style residence offers 4,600 sqft of luxury, privacy & elegance. You're greeted with a dramatic 2-story foyer with a sweeping staircase & gallery balcony that opens to a living room with soaring ceilings & filled with natural light. Gleaming hardwood floors & refined finishes enhance a gracious layout ideal for everyday living & entertaining. The gourmet kitchen features premium Viking appliances, custom cabinetry, & an expansive center island. The main level also includes a formal dining area, family room, an office or guest room, laundry, two access points to the deck, & a 3-car oversized garage outfitted with 3 EV charging stations. Upstairs, the luxurious primary suite boasts a spa-inspired bath with double vanities & a jetted tub, a generous walk-in closet, and an adjoining flex room ideal for a dressing room, office, or gym. A 2nd bedroom enjoys an ensuite bath, while 2 additional bedrooms share a 3rd full bath. A 2,000+ sqft walkout basement with 11ft ceilings offers endless possibilities for a theater, gym, or added living. Relax on the spacious deck overlooking a tranquil pond and mature landscaping. Additional highlights include energy-efficient solar panels, hydro-air heating for a healthier home, & a whole-house multimedia center. Just 21 miles from NYC, this rare hilltop retreat delivers serenity & modern convenience.
- Listing Status:
- Active
- Date Added:
- August 26, 2026
- Data Last Updated:
- September 23, 2026 at 6:40AM
- Listing Office:
- PROMINENT PROPERTIES SIR : 973-335-5700
- MLS ID:
- 4048254
- General: BrickStoneDeckPatioSidewalkStorm Door(s)Thermal Windows/DoorsUnderground Lawn Sprinkler
- Style: ColonialCustom Home
- Roofing: Asphalt Shingle
- County: Passaic
- Driveway: CircularDriveway-ExclusivePaver Block
- Zoning: 2512-00009-0000-00034-0010-
- Utilities: All UndergroundElectricGas-Natural
- Water: Public Water
- Sewer: Public Sewer
- Exclusions: Personal Items
This listing courtesy of PROMINENT PROPERTIES SIR
Monthly Payment
- Principal & Interest $
- Property Taxes $
- Home Insurance $
- VA Funding Fee $