116 MURRAY AVE, Trenton, NJ 08620
- 3 beds |
- 3 baths |
- 2,336 sqft
 Single-Family Home
  Built in 1964
  0.46acre lot
 1 car garage
  $246/sqft
  Listed 1 month ago
Property Description
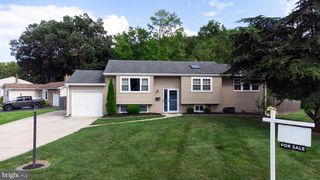
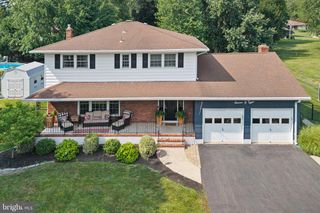
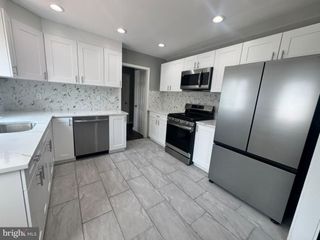
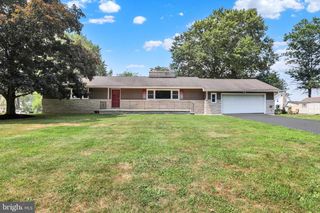
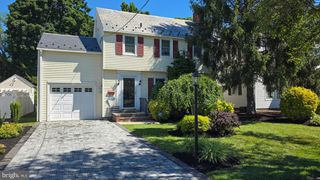
**All offers due 7/13 by 5pm** Welcome home to this beautifully updated ranch-style home, thoughtfully improved with quality finishes throughout. Enter the front door into the formal living room with cozy fireplace. Natural hardwood flooring flows through the main living spaces. The home features a custom eat-in kitchen with solid wood cabinetry and granite countertops. The formal dining room is currently being used as a TV room for the kids. Both full bathrooms have been fully renovated with luxury in mind. The primary suite offers its own private bath with a marble shower, while the main bath is appointed with marble flooring, a heated jetted tub, and a quartz-topped double vanity. The home’s living space has been expanded with a mostly finished basement, now offering additional flexible space including a home office and convenient half bath—perfect for today’s work-from-home lifestyle, entertaining, or recreation. Additional upgrades include all windows replaced, a tankless water heater, a direct-access one-car garage with 12-foot ceilings, garage door replaced and new roof in 2021. Step outside through the rear sliding glass doors to a beautifully landscaped backyard oasis featuring a TimberTech composite deck and EP Henry patio with plenty of room to entertain or simply relax and enjoy the setting. Ideally located near major highways with easy access to both New York City and Philadelphia, this home combines comfort, style, and convenience in one exceptional package.
- Listing Status:
- Pending
- Date Added:
- July 9, 2026
- Data Last Updated:
- August 8, 2026 at 7:16AM
- Listing Office:
- Marcolla Realty : 2672910400
- Listing Agent:
- Dave Marcolla : 6094239147
- MLS ID:
- NJME2079420

- Rooms: Living RoomDining RoomPrimary BedroomBedroom 2Bedroom 3KitchenFamily RoomLaundryOfficePrimary BathroomFull BathHalf Bath
- Basement: Partially finished
- Flooring: HardwoodLuxury vinyl plank
- A/C: Central A/C
- Heating: Forced AirNatural Gas
- Fireplace: WoodFireplaceFireplaces: 1
- Disability Feature: Level Entry - Main
- General: Above GradeBelow Grade
- Style: Ranch/Rambler
- Roofing: Shingle
- General: Frame2Permanent
- Originating MLS: BRIGHT_MAIN
- School District: HAMILTON TOWNSHIP
- County: MERCER-NJ
- Zoning: RESIDENTIAL03-02683-00005
- Water: Public
- Sewer: Public Sewer
- Source: BRIGHT_MAIN
- Exclusions: Personal Property
This listing courtesy of Dave Marcolla , Marcolla Realty
Monthly Payment
- Principal & Interest $
- Property Taxes $
- Home Insurance $
- VA Funding Fee $