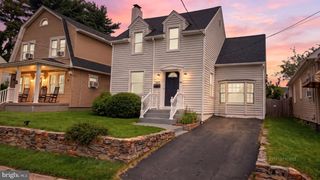
146 GARY DR, Trenton, NJ 08690
- 3 beds |
- 2 baths |
- 1,559 sqft
 Single-Family Home
  Built in 1960
  6,970sqft lot
 —— car garage
  $334/sqft
  Listed 4 days ago
Property Description
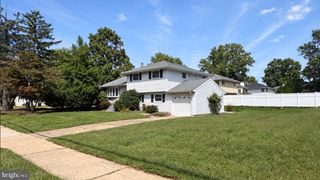
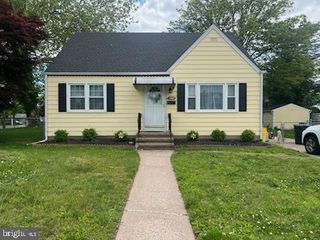
Welcome to 146 Gary Drive, a spacious three-bedroom, two-bath ranch in Hamilton’s desirable Langtree neighborhood, attending highly regarded Steinert High School. The home offers an inviting living room, formal dining area, and a sun-filled family room highlighted by a gas fireplace. The rear extension presents excellent flexibility and can be easily reimagined as a fourth bedroom, with an adjacent full bathroom—an ideal opportunity to create a more spacious primary suite or accommodate guests, multigenerational living, or a private home office. A partially finished full basement provides even more usable space for recreation, a gym, office, playroom, or storage. Outside, enjoy a private fenced backyard with a storage shed and ample driveway parking. Central air, natural gas utilities, and convenient one-level living complete the package. Conveniently located near shopping, restaurants, schools, the Hamilton Train Station, and major commuter routes, this home offers comfort, versatility, and room to grow.
- Listing Status:
- Active
- Date Added:
- September 19, 2026
- Data Last Updated:
- September 23, 2026 at 7:16AM
- Listing Office:
- EXP Realty, LLC : 8662016210
- Listing Agent:
- Timothy Christopher Crew : 6096476838
- MLS ID:
- NJME2083762

- General: Above GradeBelow Grade
- Style: Ranch/Rambler
- Roofing: Shingle
- General: Frame1Brick/Mortar
- Originating MLS: BRIGHT_MAIN
- School District: HAMILTON TOWNSHIP
- County: MERCER-NJ
- Zoning: RES03-01940-0000-00030
- Fencing: Wood
- Water: Public
- Sewer: Public Sewer
- Source: BRIGHT_MAIN
This listing courtesy of Timothy Christopher Crew , EXP Realty, LLC
Monthly Payment
- Principal & Interest $
- Property Taxes $
- Home Insurance $
- VA Funding Fee $

 New - 1 day ago