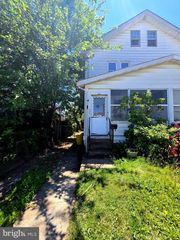
43 WAYNE AVE, Trenton, NJ 08618
- 4 beds |
- 1 bath |
- 1,278 sqft
 Town Home
  Built in 1911
  1,742sqft lot
 —— car garage
  $235/sqft
  Listed 1 month ago
Property Description
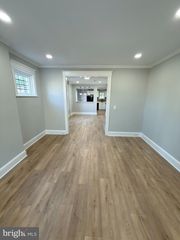
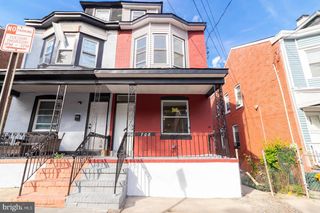
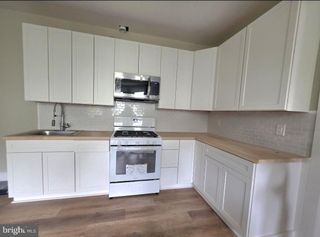
Welcome to 43 Wayne Ave in Trenton! This beautifully updated, move-in ready home offers modern finishes, thoughtful upgrades, and the comfort today’s homeowners are looking for. Major improvements include a brand new furnace and hot water heater, along with a partially replaced roof, providing peace of mind for years to come. Inside, you’ll find brand new flooring throughout all three levels, creating a fresh and cohesive feel from top to bottom. The main level features a completely renovated kitchen with brand new appliances, including a gas stove and dishwasher, complemented by modern finishes and ample cabinet space. The second floor offers three spacious bedrooms and a full bathroom with tub, while the third floor provides a private fourth bedroom, perfect for a guest room, home office, playroom, or additional living space. Additional highlights include washer and dryer hookups in the basement and alley access at the rear of the property, offering the potential for future off-street parking if desired. Conveniently located near major highways, shopping, schools, and public transportation, this home provides easy access for commuting and everyday errands. Don’t miss the opportunity to own this updated Trenton home with flexible living space and significant mechanical and cosmetic improvements already completed.
- Listing Status:
- Active
- Data Last Updated:
- August 8, 2026 at 7:16AM
- Listing Office:
- Century 21 Action Plus Realty - Cream Ridge : 8002992129
- Listing Agent:
- Eugenia N Supal : 6096383624
- MLS ID:
- NJME2079076

- General: Above GradeBelow Grade
- Style: Traditional
- Roofing: Shingle
- General: Aluminum Siding3Block
- Originating MLS: BRIGHT_MAIN
- School District: TRENTON PUBLIC SCHOOLS
- County: MERCER-NJ
- Zoning: RESIDENTIAL11-07008-00010
- Fencing: ChainLink
- Utilities: Natural gas availableSewer availableWater available
- Water: Public
- Sewer: Public Sewer
- Source: BRIGHT_MAIN
This listing courtesy of Eugenia N Supal , Century 21 Action Plus Realty - Cream Ridge
Monthly Payment
- Principal & Interest $
- Property Taxes $
- Home Insurance $
- VA Funding Fee $

 New - 3 days ago