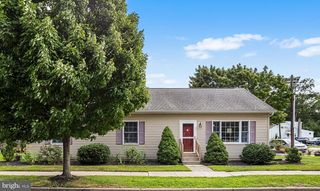
46 WAYNE AVE, Trenton, NJ 08618
- 2 beds |
- 3 baths |
- 1,146 sqft
 Single-Family Home
  Built in ——
  1,307sqft lot
 —— car garage
  $336/sqft
  Listed 26 days ago
Property Description
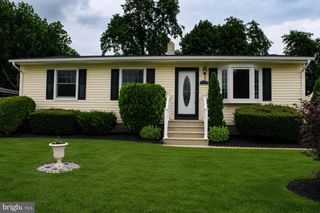
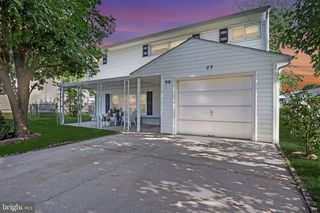
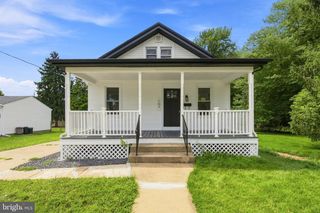
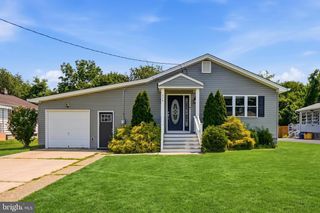
Welcome to the future site of **46 Wayne St**, an exceptional, to-be-built new construction home that will offer precision engineering and high-end craftsmanship by Westchester Modular Homes. This modern residence is designed for superior structural integrity, contemporary comfort, and excellent energy efficiency. Planned exterior specifications feature robust 2x6 framing with high-performance R-21 insulation, premium Andersen 400 Series Tilt-Wash double-hung windows, and a low-maintenance CertainTeed vinyl siding system beneath a durable architectural shingle roof. Inside, the proposed layout boasts bright and airy interiors featuring full 8-foot ceilings, smooth-finish drywall, and classic six-panel doors accented by brushed nickel lever hardware. The heart of the home is designed to include a beautiful kitchen with your choice of color for the oak or hardwood cabinetry and a premium Delta pull-out faucet, while the elegant bathrooms are slated to feature matching hardwood vanities and a one-piece tub/shower complete with pressure-balancing safety valves. Fully equipped with modern infrastructure including PEX plumbing, efficient hot water baseboard heating, a 200 Amp electrical service, and integrated safety detectors, this upcoming property offers the perfect opportunity to secure a brand-new home built to the highest specifications.
- Listing Status:
- Active
- Data Last Updated:
- August 8, 2026 at 7:16AM
- Listing Office:
- NJ Capital Realty LLC : 6093941114
- Listing Agent:
- Jerome Beckworth : 6099335024
- MLS ID:
- NJME2080272

- General: Above GradeBelow Grade
- Style: Colonial
- General: Vinyl Siding2Concrete Perimeter
- Originating MLS: BRIGHT_MAIN
- School District: TRENTON PUBLIC SCHOOLS
- County: MERCER-NJ
- Zoning: RESIDENTIAL11-07007-00010
- Water: Public
- Sewer: Public Sewer
- Source: BRIGHT_MAIN
This listing courtesy of Jerome Beckworth , NJ Capital Realty LLC
Monthly Payment
- Principal & Interest $
- Property Taxes $
- Home Insurance $
- VA Funding Fee $

 New - 7 hours ago