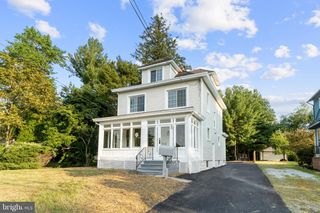
52 BAKUN WAY, Trenton, NJ 08638
- 4 beds |
- 2 baths |
- 1,836 sqft
 Single-Family Home
  Built in 1970
  9,583sqft lot
 1 car garage
  $272/sqft
  Listed 5 days ago
Property Description
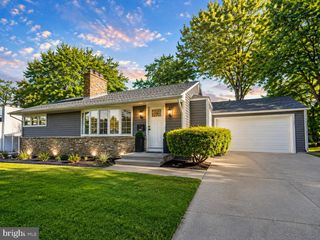
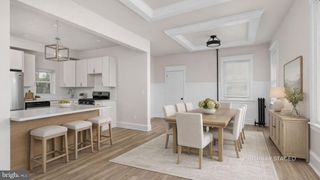
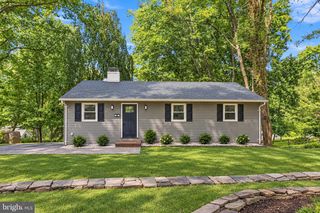
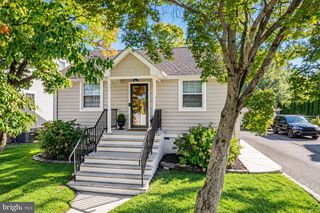
Fabulous Oppurtunity to own this Center Hall Colonial a few blocks from Antheil Elementary School.This 4 bedroom Colonial is recently updated in the the last 2 years.Perfectly situated on a desirable corner lot in Ewing's picturesque Hillwood Manor neighborhood.Classic floorplan with spacious rooms,featuring laminate flooring throughtout home.New kitchen cabinets and granite countertop with open concept layout,coffee bar and breakfast island-Formal dining room with crown molding and chair rail.Livingroom for entertaining during the holidays. Partially finished basement functions as a Toy room and guest/TV room Ample storage space and Laundry Area in Basement. On the Upper level you will find generously sized bedrooms,linen closet and a fully renovated full bath.Interior of home has been recently painted.The 1 car side entry garage and driveway provide ample off street parking.The yard is fenced with a 6ft vinyl white providing privacy and security.The yard is a great place to spend on the weekends with a BBQ .Home is located near Antheil Elementary. A mile from College of NJ, Enjoy easy access to 295,206 and 31.A short drive to Princeton,NJ, Beaches and Central Philadelphia. Move Right In!! Picture Perfect home waiting for new owners to create lifelong memories!!!!!
- Listing Status:
- Active
- Data Last Updated:
- September 23, 2026 at 7:16AM
- Listing Office:
- RE/MAX Preferred Professional-Hillsborough : 6099518600
- Listing Agent:
- Dawn P. Petrozzini : 7325010686
- MLS ID:
- NJME2083788

- General: Exterior LightingPlay AreaSidewalksAbove GradeBelow Grade
- Style: Colonial
- Other Structures: Patio
- Parking: Asphalt Driveway
- Roofing: Asphalt
- General: Frame2Block
- Originating MLS: BRIGHT_MAIN
- School District: EWING TOWNSHIP
- County: MERCER-NJ
- Zoning: R-202-00214 04-00010
- View: Street
- Fencing: Vinyl
- Water: Public
- Sewer: Public Sewer
- Source: BRIGHT_MAIN
- Exclusions: Refrigerator in Dining Room "as-is" Fireplace "as-is" Screens "as-is"
This listing courtesy of Dawn P. Petrozzini , RE/MAX Preferred Professional-Hillsborough
Monthly Payment
- Principal & Interest $
- Property Taxes $
- Home Insurance $
- VA Funding Fee $

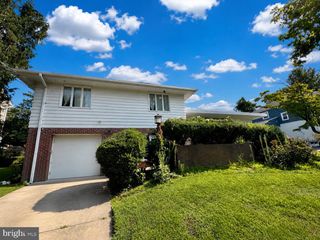
 New - 6 hours ago