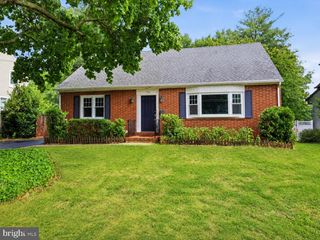
71 HOMAN AVE, Trenton, NJ 08618
- 4 beds |
- 3 baths |
- 2,058 sqft
 Single-Family Home
  Built in 1994
  3,920sqft lot
 1 car garage
  $199/sqft
  Listed 2 days ago
Property Description
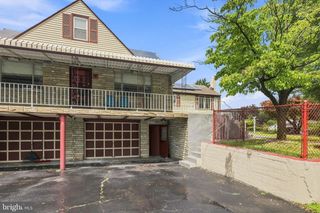
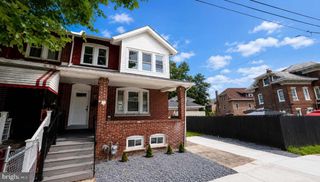
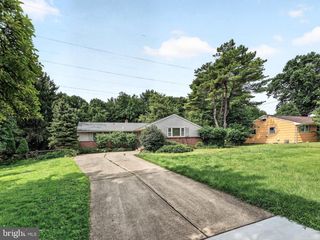
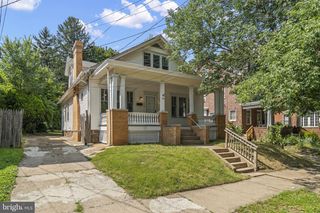
**Welcome home! **This beautifully maintained bi-level home offers the perfect blend of comfort, style, and functionality with 4 spacious bedrooms and 3 full bathrooms. The sun-filled living room flows seamlessly into the dining area, where sliding doors lead to a deck overlooking the beautifully landscaped backyard—ideal for relaxing or entertaining. The updated kitchen features granite countertops, stainless steel appliances, recessed lighting, a double sink, and ceramic tile flooring. The primary suite includes double closets and a private full bath, while two additional bedrooms and another full bathroom complete the main level. Downstairs, the expansive family room is a true standout, featuring a cozy gas fireplace with a marble mantel and radiant heated tile flooring for year-round comfort. This versatile space is perfect for entertaining, a home office, or recreation. The lower level also offers a fourth bedroom, a full bathroom, a spacious laundry room, access to a covered patio, and an attached one-car garage. The Solar Panels which are included help reduce energy costs! Conveniently located just minutes from major highways, the train station, shopping, dining, and everyday amenities, this exceptional home is ready for its next owner. Schedule your private showing today!
- Listing Status:
- Coming Soon
- Date Added:
- August 31, 2026
- Data Last Updated:
- August 8, 2026 at 7:16AM
- Listing Office:
- RE/MAX at Home : 6097848021
- Listing Agent:
- Jay A Sichel : 6094391467
- MLS ID:
- NJME2081690

- General: Combination Kitchen/DiningKitchen - Eat-InPrimary Bath(s)Recessed LightingBathroom - Stall ShowerUpgraded Countertops
- Rooms: Living RoomDining RoomBedroom 2Bedroom 3Bedroom 4KitchenFamily RoomBedroom 1LaundryBathroom 2Primary Bathroom
- Appliances: DishwasherDryer - GasRefrigeratorStainless Steel AppliancesWasher
- Laundry: Main Floor
- A/C: Central A/C
- Heating: Forced AirNatural Gas
- Fireplace: FireplaceFireplaces: 1
- Disability Feature: None
- General: Above GradeBelow Grade
- Style: Bi-level
- Parking: Paved Driveway
- General: Frame2Block
- Originating MLS: BRIGHT_MAIN
- School District: EWING TOWNSHIP
- County: MERCER-NJ
- Zoning: R-202-00321-00001 10
- Water: Public
- Sewer: Public Sewer
- Source: BRIGHT_MAIN
This listing courtesy of Jay A Sichel , RE/MAX at Home
Monthly Payment
- Principal & Interest $
- Property Taxes $
- Home Insurance $
- VA Funding Fee $

 New - 1 day ago