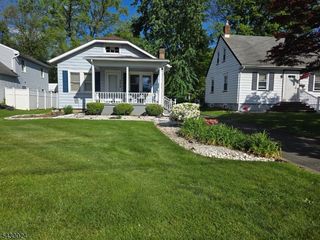
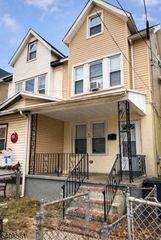
86 Ridgewood Ave, Ewing Twp., NJ 08618
- 4 beds |
- 2 baths
 Single-Family Home
  Built in 1950
  10,019sqft lot
 —— car garage
  $——/sqft
  Listed 1 month ago
Property Description
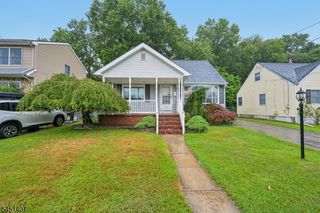
MULTIPLE OFFERS RECEIVED. Please submit all offers by Monday, 7/13. Decisions will be made by Tuesday. Welcome home to this charming 4-bedroom, 2-bath Cape Cod offering a flexible layout and plenty of space both inside and out. The main level features two bedrooms and a full bath, making it ideal for one-floor living, while the second floor offers two additional bedrooms and another full bath perfect for guests, or a private home office setup. The living room is highlighted by a cozy wood-burning fireplace, creating a warm and inviting gathering space. An oversized eat-in kitchen provides ample room for cooking, dining, and entertaining. Situated back from the road, this home offers added privacy and a peaceful setting. The large, level backyard provides endless possibilities for outdoor entertaining, gardening, recreation, or simply relaxing. With its functional floor plan, classic charm, and desirable outdoor space, this home is ready for its next owner to make it their own.
- Listing Status:
- Pending
- Data Last Updated:
- August 8, 2026 at 1:40PM
- Listing Office:
- WEICHERT REALTORS : 908-454-1717
- MLS ID:
- 4039744
- Master Bedroom: 1st Floor
- Master Bath: Tub Shower
- Kitchen: Eat-In Kitchen
- Appliances: DryerKitchen Exhaust FanRange/Oven-ElectricRefrigeratorWasher
- Basement: Bilco-Style DoorUnfinished
- Flooring: CarpetingVinyl-LinoleumWood
- A/C: None
- Heating: Baseboard - HotwaterOil Tank Above Ground - Inside
- Fireplace: InsertLiving RoomFireplaces: 1
- Disability Feature: None
- General: Wood ShingleOpen Porch(es)Storm Door(s)
- Style: Cape Cod
- Parking: Parking spaces: 2
- Roofing: Asphalt Shingle
- County: Mercer
- Driveway: 1 Car WidthBlacktopHard SurfaceOff-Street ParkingOn-Street Parking
- Zoning: Residential2002-00258-0000-00086-0000-
- Utilities: Electric
- Water: Public Water
- Sewer: Public Sewer
- Exclusions: Dishwasher will remain but is in need of repair.
This listing courtesy of WEICHERT REALTORS
Monthly Payment
- Principal & Interest $
- Property Taxes $
- Home Insurance $
- VA Funding Fee $