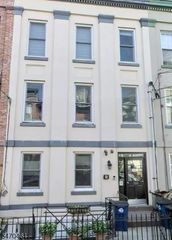
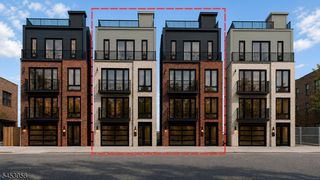
423 6Th St 1, Union City, NJ 07087
- 3 beds |
- 2 baths |
- 1,100 sqft
 Condominium
 Built in 2026
 1,742sqft lot
 2 car garage
 $818/sqft
 Listed 3 months ago
Property Description
Brand New Luxury Boutique Midnight Collection professionally designed by Cobo Developers. Introducing an extraordinary penthouse residence offering the ultimate blend of sophistication, elegance, and convenience in the heart of Union City. Meticulously crafted with exceptional attention to detail, this one-of-a-kind home features white oak hardwood floors, soaring natural light, expansive living and dining spaces, and a designer chef's kitchen appointed with premium custom cabinetry, dual center waterfall islands, quartz countertops, stainless steel appliances, Not temperature controlled wine room and refined finishes throughout. Generously sized bedrooms, luxurious bathrooms, and impeccable craftsmanship create a truly elevated living experience. Sonos speakers & smart thermostate. Conveniently equipped with EV chargers in unit. Step onto your spectacular approx. 800 sq. ft. private terrace showcasing breathtaking panoramic views of the iconic NYC skyline an exceptional outdoor retreat for entertaining or enjoying unforgettable sunsets. Ideally located for effortless commuting, with multiple NJ Transit bus lines providing direct service to Midtown Manhattan and convenient access to the PATH via Hoboken and Jersey City. Just moments from premier dining, caf s, shopping, parks, schools, and major highways. Transit: 9th St Light Rail Station, Lincoln Harbor Light Rail Station, 2nd St Light Rail Station. Bus Stops: Bergenline Ave At 7th St, Bergenline Ave At 5th St.
- Listing Status:
- Active
- Data Last Updated:
- November 19, 2026 at 6:42AM
- Listing Office:
- BHGRE ELITE : 908-316-8530
- MLS ID:
- 4046163
- General: ConcBrd
- Style: Multi Floor Unit
- Parking: Parking spaces: 0
- Roofing: Flat
- County: Hudson
- Driveway: None
- Zoning: 1810-00024-0000-00016-0002-
- Utilities: All Underground
- Water: Public Water
- Sewer: Public Sewer
This listing courtesy of BHGRE ELITE
Monthly Payment
- Principal & Interest $
- Property Taxes $
- Home Insurance $
- VA Funding Fee $