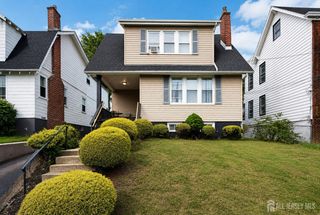
1206 Gruber Avenue, Union Twp, NJ 07083
- 3 beds |
- 2 baths |
- 1,337 sqft
 Single-Family Home
  Built in 1948
  5,001sqft lot
 1 car garage
  $393/sqft
  Listed 2 months ago
Property Description
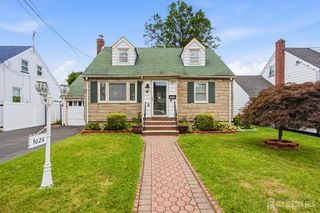
Home Sweet Home! Charming 3 Bed 2 Bath Cape with Master Suite, Partial Finished Basement, and 1 Car Garage in thriving Union Twp could be the one for you! Situated in a prime commuter location with easy access to shopping, dining, parks, schools, the public transit bus line and major roads for a seamless commute. Light and bright front sun porch welcomes you in, offering peaceful views of the neighborhood; the perfect spot to enjoy your morning coffee or favorite book. Step in to find a spacious living room with hardwood flooring, recessed lighting, and a crisp neutral palette that is easy to customize. Newly installed double hung windows in 2025 bring in tons of natural light. Large eat-in-kitchen offers ample cabinet storage, tiled flooring, a sun soaked dinette space, and access to the rear deck for easy al fresco dining. Down the hall, find the main full bath along with 2 generous bedrooms for easy one level living. Head upstairs to find the private Master Suite with its own full ensuite bath with stall shower, along with a versatile bonus room that is great for a home office, den, playroom, or extra bedroom. Partially finished basement is an added bonus, offering a large multi-use rec room, bonus storage room, and utility room with sink. Peaceful backyard holds a deck and patio, completely fenced-in for your privacy and comfort. 1 car garage with newer door and automatic opened newly installed in 2022 and protects from the elements. This is the perfect opportunity for the first time home buyer, priced to sell. Don't miss out! Claim your slice of Union Twp today! *Coming Soon - Showings begin Friday 7/31*
- Listing Status:
- Active
- Date Added:
- July 31, 2026
- Data Last Updated:
- October 5, 2026 at 2:07AM
- Listing Office:
- RE/MAX 1st ADVANTAGE : 732-827-5344
- Listing Agent:
- ROBERT DEKANSKI :
- MLS ID:
- 2701710R

- General: Open Porch(es)CurbsDeckPatioDoor(s)-Storm/ScreenScreen/Storm WindowEnclosed Porch(es)SidewalkFencing/WallYard
- Style: Cape Cod
- Other Structures: EnclosedPorchDeckPatio
- Pool: None
- Parking: 1 Car WidthAdditional ParkingAsphaltGarageAttachedGarage Door Opener
- Roofing: Asphalt
- Windows: Screen/Storm Window
- General: 2
- HOA Amenities: 0.0Monthly
- Originating MLS: CJMLS API
- County: Union
- Zoning: 1905006000000007
- Fencing: Fencing/Wall
- Utilities: Electricity ConnectedNatural Gas Connected
- Water: Public
- Sewer: Public Sewer
- Source: CJMLS API
This listing courtesy of ROBERT DEKANSKI , RE/MAX 1st ADVANTAGE
Monthly Payment
- Principal & Interest $
- Property Taxes $
- Home Insurance $
- VA Funding Fee $