133 Jockey Hollow Way, Union Twp., NJ 07083
- 4 beds |
- 2 baths
 Single-Family Home
 Built in 1983
 6,098sqft lot
 2 car garage
 $——/sqft
 Listed 1 day ago
Property Description
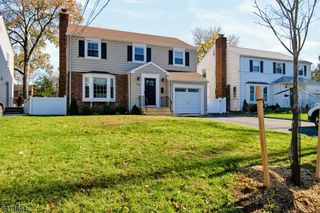
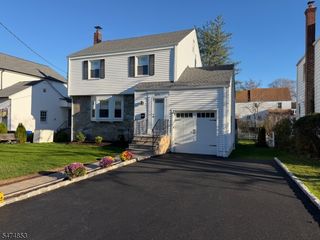
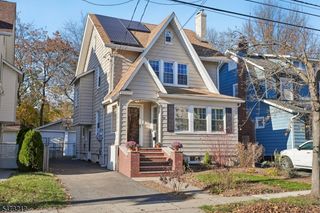
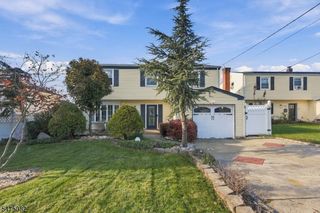
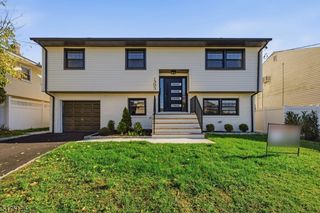
Introducing this Custom split Home in Union! This exceptionally spacious 4-bedroom, 2.5-bath home sits on a generous lot in a sought-after neighborhood and offers terrific curb appeal - A wonderful renovation opportunity! Enjoy a well-designed floor plan featuring a cozy Living Room and fireplace, a Dining Room ideal for entertaining, and an Eat-in Kitchen that flows to the Family Room. The second floor boasts 4 sizeable bedrooms, ample closet space, and a 2 bathroom; Primary Bedroom includes a full Bath with wall to wall custom shower. The Basement offer High Ceiling. extremely Dry, with plenty of additional living space for a home gym, or a play area. The Sunken Family Room opens to a back deck, perfect for relaxing or hosting gatherings topped off with a Huge Trex Deck, New roof, Siding and a whole house Generator... Prime location just minutes to local amenities, schools, train station, Rt 78 & GSP. Don't miss this chance to create your dream home in a great community! Pack your bags & welcome home!!!
- Listing Status:
- Active
- Data Last Updated:
- November 19, 2026 at 1:40AM
- Listing Office:
- TOP CHOICE REALTY NETWORK : 908-353-8277
- MLS ID:
- 4065319
- General: BrickVinyl SidingDeckUnderground Lawn Sprinkler
- Style: Split Level
- Parking: Parking spaces: 2
- Roofing: Asphalt Shingle
- County: Union
- Driveway: 2 Car Width
- Zoning: 2919-04605-0000-00016-0000-
- Utilities: All UndergroundGas-Natural
- Water: Public Water
- Sewer: Public Sewer
- Exclusions: Refrigerator
This listing courtesy of TOP CHOICE REALTY NETWORK
Monthly Payment
- Principal & Interest $
- Property Taxes $
- Home Insurance $
- VA Funding Fee $

 New - 1 day ago