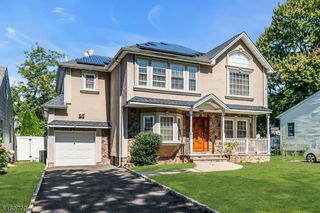
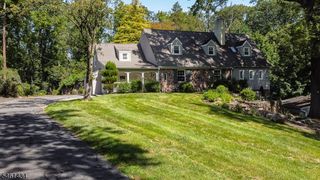
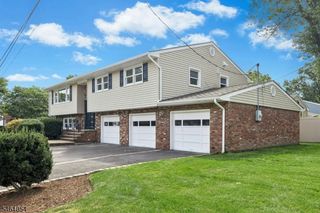
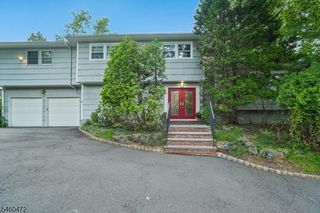
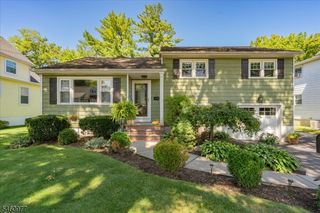
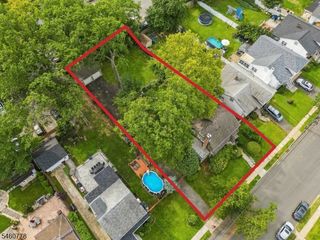
2549 Audrey Ter, Union Twp., NJ 07083
- 5 beds |
- 4 baths
 Single-Family Home
  Built in 1950
  9,148sqft lot
 1 car garage
  $——/sqft
  Listed 6 days ago
Property Description
Welcome to 2549 Audrey Terrace, a beautifully renovated 5 bedroom, 4 full bathroom home offering exceptional space, style and versatility in a convenient Union location. Enter into an inviting sitting room that flows into the formal dining room, followed by a stunning chef's kitchen featuring shaker cabinetry, a large center island, stainless steel appliances, professional style range hood and abundant storage. Continue into the spacious living room, creating an ideal layout for everyday living and entertaining. The first floor also offers a bedroom and full bathroom, providing valuable flexibility. Upstairs, the impressive Master Suite features a spacious walk in closet and luxurious private bathroom with a freestanding soaking tub, glass enclosed shower and upscale finishes. A second En Suite Bedroom offers its own private full bathroom and walk in closet, providing another desirable private bedroom setup. The finished basement adds even more usable space for recreation, entertainment, an office or gym. Outside, enjoy a deck overlooking the fenced yard with a paver patio and fire pit. Attached garage and ample driveway parking. Ideally located near Kean University, shopping, restaurants, major highways, public transportation and train service with convenient access to NYC. Move in ready with the space, upgrades and location buyers are looking for. Schedule your private showing today.
- Listing Status:
- Active
- Data Last Updated:
- September 23, 2026 at 6:40AM
- Listing Office:
- PREMIER HOMES : 908-245-6767
- MLS ID:
- 4053432
- General: Vinyl SidingDeckPatioFencVnyl
- Style: Colonial
- Parking: Parking spaces: 4
- Roofing: Asphalt Shingle
- County: Union
- Driveway: 2 Car WidthBlacktop
- Zoning: R12919-04408-0000-00023-0000-
- Utilities: ElectricGas-Natural
- Water: Public Water
- Sewer: Public Sewer
This listing courtesy of PREMIER HOMES
Monthly Payment
- Principal & Interest $
- Property Taxes $
- Home Insurance $
- VA Funding Fee $