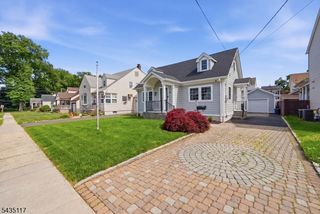
2799 Spruce St, Union Twp., NJ 07083
- 4 beds |
- 2 baths
 Single-Family Home
  Built in 1954
  6,970sqft lot
 1 car garage
  $——/sqft
  Listed 4 days ago
Property Description
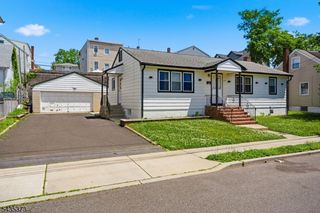
This spacious and beautifully maintained 4-bedroom, 2.1-bath split-level home in the Battle Hill section offers a wonderful blend of comfort, functionality, and convenience. A welcoming living room greets you upon entry, while the beautifully renovated custom kitchen features quartz countertops, stainless steel appliances, a breakfast bar, and open flow into the dining area, giving the space a bright and welcoming feel. Just beyond, an expansive family room addition adds an incredible amount of extra living space and serves as the heart of the home. A convenient full bathroom and generously sized laundry room add to the thoughtful and practical layout. The flexible floorplan includes one bedroom on the lower level and three upstairs, where a nicely updated hall bath serves the secondary bedrooms. The primary bedroom features a walk-in closet and offers potential for a future ensuite bath. Additional highlights include an attached garage and abundant, easy-to-access storage space in both the attic and basement. The deck and beautifully landscaped backyard create a peaceful, private oasis perfect for outdoor dining, entertaining, or simply unwinding at the end of the day. All of this in a super convenient location with easy access to shopping, parks, major roadways, and more.
- Listing Status:
- Active
- Date Added:
- May 28, 2026
- Data Last Updated:
- May 31, 2026 at 6:40AM
- Listing Office:
- KELLER WILLIAMS REALTY : 908-233-8502
- MLS ID:
- 4030325
- General: Vinyl SidingDeck
- Style: Split LevelCustom Home
- Parking: Parking spaces: 3
- Roofing: Asphalt Shingle
- County: Union
- Driveway: Blacktop
- Zoning: 2919-03612-0000-00002-0000-
- Utilities: ElectricGas-Natural
- Water: Public Water
- Sewer: Public Sewer
- Exclusions: Garage refrigerator
This listing courtesy of KELLER WILLIAMS REALTY
Monthly Payment
- Principal & Interest $
- Property Taxes $
- Home Insurance $
- VA Funding Fee $

 New - 1 day ago