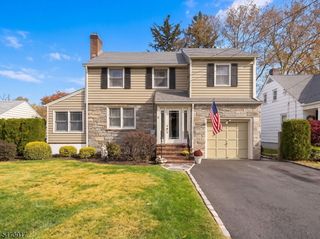
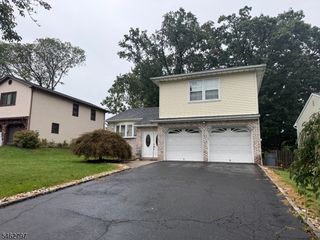
4 Euclid Ave, Union Twp., NJ 07083
- 4 beds |
- 2 baths |
- 8,372 sqft
 Single-Family Home
 Built in 1929
 8,276sqft lot
 2 car garage
 $108/sqft
 Listed 13 days ago
Property Description
Welcome to 4 Euclid Ave, a stunning center hall Colonial fully gut renovated by the owners for themselves, not a builder flip, and the craftsmanship shows! Sun-filled and bright, the home features a spacious floor plan, custom moldings throughout, brand new hardwood floors and oversized new windows. Everything is new: electrical, plumbing, insulation and sheetrock. An inviting foyer leads to an oversized family room with electric fireplace and a showstopping kitchen with custom high-end cabinetry, quartz counters, full quartz slab backsplash, large island and stainless appliances, flowing into the dining room. The first floor also offers a flex room/bedroom, separate office and stylish powder room. White oak stairs with custom balusters lead to 3 generous second floor bedrooms with custom closets, including a primary suite with walk-in closet and spa-like marble shower bath. Second floor laundry with new washer/dryer included. Finished 3rd floor is ideal as a bedroom or rec room. Insulated basement is ready to finish, with plumbing for an additional bath. Multi-zone central air & forced hot air, plus a Tesla backup battery for peace of mind during outages. Outside, a rare oversized 8,800+ sq ft lot for Union offers a fully fenced yard, Trex deck, paver patio and detached 2 car garage with finished loft. Close to the Garden State Pkwy, Routes 22 & 78, NJ Transit, Newark Airport, shopping and parks for an easy NYC commute. Just move in!
- Listing Status:
- Active
- Data Last Updated:
- November 19, 2026 at 5:40AM
- Listing Office:
- THE AGENCY ONE ROCK : 201-975-4141
- MLS ID:
- 4063309
- General: BrickVinyl SidingDeckPatioFencPrivSidewalkStorageStrmDoorStrmWindFencVnyl
- Style: Colonial
- Parking: Parking spaces: 4
- Roofing: Asphalt Shingle
- HOA Amenities: Storage
- County: Union
- Driveway: 2 Car WidthBlacktopOff-Street Parking
- Zoning: 2919-01311-0000-00031-0000-
- Utilities: ElectricGas-Natural
- Water: Public Water
- Sewer: Public Sewer
- Exclusions: Personal Items
This listing courtesy of THE AGENCY ONE ROCK
Monthly Payment
- Principal & Interest $
- Property Taxes $
- Home Insurance $
- VA Funding Fee $