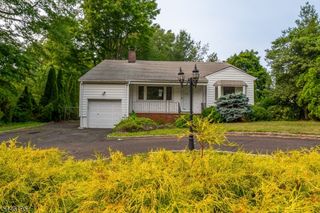
1508 Elaine Ter, Union Twp., NJ 07083
- 3 beds |
- 1 bath
 Single-Family Home
  Built in 1953
  6,534sqft lot
 1 car garage
  $——/sqft
  Listed 1 month ago
Property Description
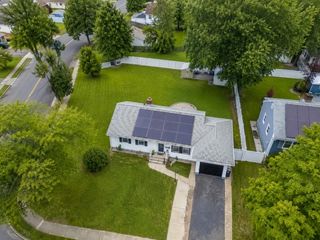
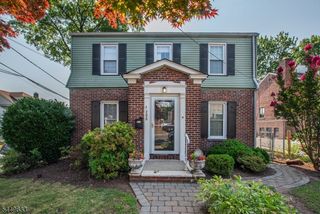
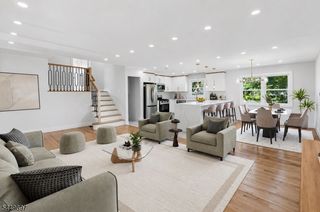
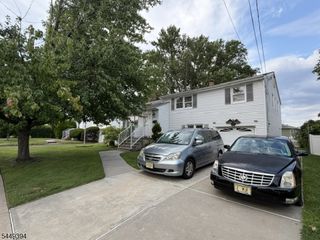
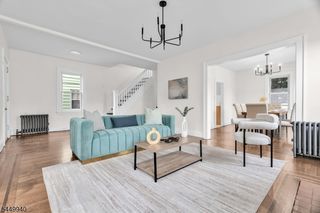
Welcome to this charming home nestled on a beautiful tree-lined street.This well-maintained property offers a warm and inviting layout featuring 3 bedrooms, 1 full bathroom, and 1 half bathroom.The first floor includes a living room filled with natural light.The dining room features sliding doors leading to a deck overlooking the nicely manicured backyard.The home offers a functional kitchen equipped with a gas range stove and dishwasher.A convenient first-floor bedroom and full bathroom with a shower/tub combination complete the main level.The second floor features two additional bedrooms with carpeting designed to protect the hardwood flooring underneath.Additional second-floor features include a linen closet, extra storage space, and a half bathroom.The full basement offers additional versatility and multiple storage rooms.Recent updates include newer central air and a newer hot water heater.The property also includes an attached one-car garage and a blacktop driveway accommodating up to 4 additional vehicles.Enjoy outdoor living in the fenced-in backyard featuring a deck, gazebo, and storage shed perfect for relaxing or entertaining.Conveniently located near shopping, dining, major highways, and public transportation.
- Listing Status:
- Pending
- Data Last Updated:
- July 29, 2026 at 2:42AM
- Listing Office:
- KELLER WILLIAMS ELITE REALTORS : 732-549-1998
- MLS ID:
- 4036319
- Master Bath: Stall Shower And Tub
- Kitchen: Eat-In Kitchen
- Appliances: DishwasherMicrowave OvenRange/Oven-Gas
- Dining: Formal Dining Room
- Basement: FinishedFull
- Flooring: CarpetingWood
- A/C: Central Air
- Heating: 1 UnitForced Hot AirGas-Natural
- Fireplace: Fireplaces: 0
- General: Vinyl Siding
- Style: Cape CodSee Remarks
- Parking: Parking spaces: 4
- Roofing: Asphalt Shingle
- County: Union
- Driveway: 2 Car WidthBlacktopOff-Street Parking
- Zoning: 2919-02103-0000-00015-0000-
- Utilities: ElectricGas-Natural
- Water: Public Water
- Sewer: Public Sewer
- Exclusions: Personal items
This listing courtesy of KELLER WILLIAMS ELITE REALTORS
Monthly Payment
- Principal & Interest $
- Property Taxes $
- Home Insurance $
- VA Funding Fee $

 New - 1 day ago