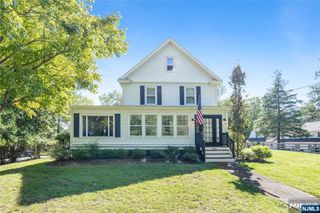
243 W Saddle River Road, Upper Saddle River, NJ 07458
- 3 beds |
- 2 baths
 Single-Family Home
  Built in ——
  —— sqft lot
  3 car garage
  $——/sqft
  Listed 1 month ago
Property Description
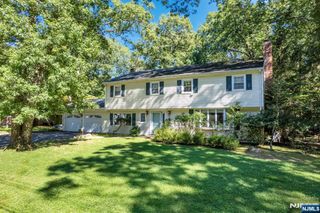
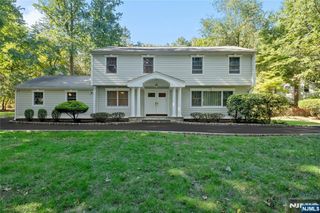
Welcome to historic charm and modern potential in Upper Saddle River! Once the heart of an original 10-acre dairy farm, this captivating home now commands nearly an acre of lush, beautifully landscaped property. Step onto the classic lemonade porch, the ultimate spot for relaxing and taking in the scenic grounds before entering a bright, inviting living room anchored by a wood-burning fireplace. Sliding glass doors lead out to a private walkway and patio space that effortlessly connects the front and back yards. The adjacent dining room connects directly to a large eat-in kitchen and opens into a sun filled three season room with slate floors that makes outdoor dining a breeze. Designed with flexibility in mind, the main level also features a dedicated home office, a convenient mudroom with laundry, and a bonus den or second office space with tile flooring. Upstairs, you will find two generously sized guest bedrooms alongside a massive primary suite complete with built-ins and multiple closets, all served by a large full bathroom featuring both a soaking tub and a standalone stall shower. Additional highlights include two-zone central air, dual heating systems, hardwood floors and a massive three-car garage with an expansive loft space just waiting for your personal vision. Located minutes from fine dining and boutique shopping in downtown Saddle River, with quick access to Route 17, this property lets you experience the very best of Upper Saddle River living! Come see today!
- Listing Status:
- Active
- Date Added:
- August 10, 2026
- Data Last Updated:
- September 23, 2026 at 7:58AM
- Listing Office:
- RE/MAX Signature Homes : 201-660-9933
- Listing Agent:
- Michael C LaStella : (201) 370-2719
- MLS ID:
- 26028752

- Pool: None
- Parking: Detached
- County: BERGEN
- View: EastView
- Ownership: Private
This listing courtesy of Michael C LaStella , RE/MAX Signature Homes
Monthly Payment
- Principal & Interest $
- Property Taxes $
- Home Insurance $
- VA Funding Fee $

 New - 1 day ago