10 Pochuck Dr, Vernon Twp., NJ 07461
- 2 beds |
- 1 bath
 Single-Family Home
  Built in ——
  0.28acre lot
 1 car garage
  $——/sqft
  Listed 22 days ago
Property Description
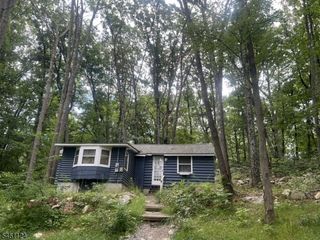
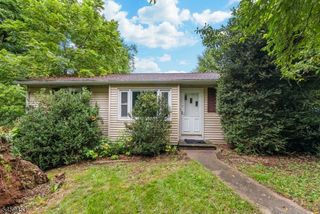
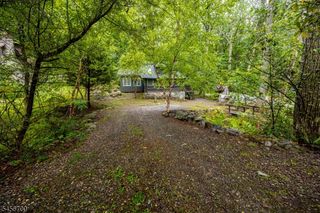
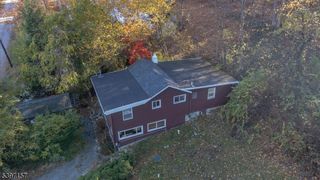
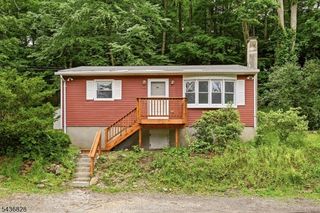
Welcome to this charming cottage nestled within the desirable Lake Wallkill Community, set on a beautiful, level, park-like lot. The home offers a comfortable and inviting layout featuring a cozy living room with a wood-burning fireplace, a second bedroom with just the right amount of space for a twin bed and dresser, a permanent staircase leads to the upstairs loft, offering flexible additional space that can be utilized as a home office, den, or exercise room.The primary bedroom, full bathroom, light and bright eat in kitchen and a conveniently located laundry room complete the main level. Step outside onto the deck and enjoy the peaceful setting in a level yard perfect for relaxing, entertaining, or enjoying the outdoors. The detached garage provides excellent additional storage and can also be used for motorcycles, hobbies, or a workshop. Basement is accessible through bilco doors off deck. Lake Wallkill Community offers a wonderful array of activities and amenities throughout the year. Summer amenities include a lifeguarded beach, sports groups, tennis and pickleball courts, basketball courts, and playgrounds. Association dues include garbage pickup (great monthly savings), maintenance of common grounds, and snow removal, making it easy to enjoy all that this community has to offer.
- Listing Status:
- Active
- Data Last Updated:
- September 23, 2026 at 6:40AM
- Listing Office:
- BHGRE GREEN TEAM : 973-814-7344
- MLS ID:
- 4049922
- General: Vinyl SidingDeckStorage ShedStorm Door(s)Storm Window(s)
- Style: RanchSee Remarks
- Parking: Parking spaces: 4
- Roofing: Composition Shingle
- HOA Amenities: Club HouseLake PrivilegesTennis CourtsMaintenance-Common AreaSnow RemovalTrash Collection1615.0Annually
- County: Sussex
- Driveway: 1 Car WidthBlacktopDriveway-Exclusive
- Zoning: 2822-00234-0000-00075-0000-
- Utilities: ElectricGas-Propane
- Water: Well
- Sewer: Septic 2 Bedroom Town Verified
- Exclusions: Personal Belongings
This listing courtesy of BHGRE GREEN TEAM
Monthly Payment
- Principal & Interest $
- Property Taxes $
- Home Insurance $
- VA Funding Fee $