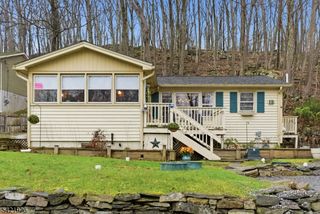
109 Cedar Ln, Vernon Twp., NJ 07422
- 3 beds |
- 1 bath |
- 900 sqft
 Single-Family Home
  Built in 1954
  8,712sqft lot
 —— car garage
  $410/sqft
  Listed 19 days ago
Property Description
Welcome to this beautifully renovated home where modern updates meet comfortable living! Completely renovated from top to bottom. The inviting interior features Brazilian oak flooring throughout, while the kitchen and full bath are enhanced by heated ceramic tile floors with independent temperature controls. The updated kitchen boasts stainless steel appliances, granite countertops, and custom self-closing cabinets and drawers. Major improvements include a one-year-old septic system, a new asphalt roof, aluminum siding, and weatherproof windows and doors. The well water is equipped with a new purification system. Situated on a desirable corner lot, the property offers plenty of outdoor space for gardening, entertaining, or simply relaxing on the large pressure-treated deck. An extra-large asphalt driveway provides ample parking and a new shed at the end of the driveway. Enjoy the convenience of being within walking distance of the Highland Lakes main clubhouse and all the recreation Highland Lakes has to offer. Deck furniture is negotiable.Contingent on seller finding a home, actively looking.
- Listing Status:
- Active
- Data Last Updated:
- September 23, 2026 at 6:40AM
- Listing Office:
- MOUNTAIN PROPERTIES : 973-827-6767
- MLS ID:
- 4050533
- General: Vinyl SidingDeckStorage ShedThermal Windows/Doors
- Style: Ranch
- Parking: Parking spaces: 5
- Roofing: Asphalt Shingle
- HOA Amenities: ClubHousLakePrivMulSportPlaygrndTennis120.0Monthly
- County: Sussex
- Driveway: 2 Car WidthBlacktopDriveway-Exclusive
- Zoning: Res2822-00469-0000-00047-0000-
- Utilities: Electric
- Water: Well
- Sewer: Septic
This listing courtesy of MOUNTAIN PROPERTIES
Monthly Payment
- Principal & Interest $
- Property Taxes $
- Home Insurance $
- VA Funding Fee $