134 Drew Rd, Vernon Twp., NJ 07461
- 5 beds |
- 2 baths |
- 2,710 sqft
 Single-Family Home
  Built in 1909
  15.09acre lot
 —— car garage
  $258/sqft
  Listed 24 days ago
Property Description
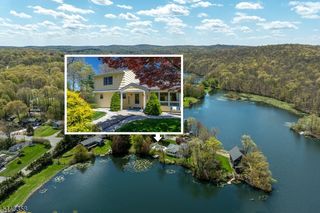
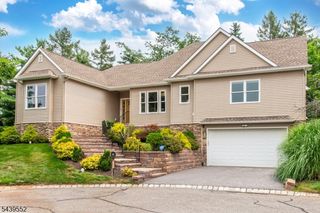
Welcome to Earthman Farm, nestled in the heart of Vernon valley offering breathtaking, panoramic views of the ski slopes. The classic 1900's farmhouse is loaded with character and charm and features a wrap-around porch, high ceilings, spacious rooms, an eat-in country kitchen with a scenic picture window and private staircase to the second floor. A formal dining room with hardwood floors opens to a sun-filled family room centered around a wood-burning stove. The bright living room, and first-floor full bath complete the main living level. The second level offers five generously sized bedrooms, a full bath with soaking tub, and access to a walk-up attic for ample storage.The picturesque 9.3 acre lot includes an impressive two-story timber-frame barn with attached silo, operating tool room, interior lighting, fire escape, and more than 30 stained-glass windows incorporated into the upper walls. Previously utilized as an event venue, the barn offers exceptional potential, with all future uses subject to buyer due diligence regarding zoning and permitted uses. Also Included in the sale is an adjacent 6.6 acre parcel featuring pasture, gardens and a green house. Cash or 203(k) renovation financing only. Please refer to maps regarding conservation zone and wetlands information. Home needs TLC. Sale includes 2 lots Block 370 Lot 14 & Block 370 Lot 15. total taxes all lots approx $13,211
- Listing Status:
- Active
- Date Added:
- July 10, 2026
- Data Last Updated:
- July 29, 2026 at 6:40AM
- Listing Office:
- COLDWELL BANKER REALTY : 973-729-6111
- MLS ID:
- 4038540
- General: ClapboardBarn/StableGreenhouse Type RoomOpen Porch(es)
- Style: Custom Home
- Parking: Parking spaces: 10
- Roofing: Asphalt Shingle
- County: Sussex
- Driveway: 1 Car WidthCircularGravel
- Zoning: R-22822-00370-0000-00014-0000-
- Utilities: See Remarks
- Water: Well
- Sewer: Septic 5+ Bedroom Town Verified
This listing courtesy of COLDWELL BANKER REALTY
Monthly Payment
- Principal & Interest $
- Property Taxes $
- Home Insurance $
- VA Funding Fee $