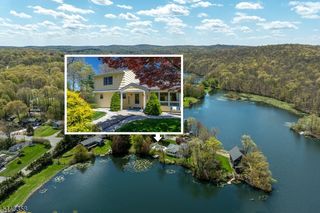
14 Meadow Ln, Vernon Twp., NJ 07462
- 4 beds |
- 3 baths
 Single-Family Home
  Built in 1979
  0.39acre lot
 2 car garage
  $——/sqft
  Listed 16 days ago
Property Description
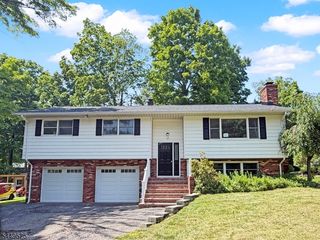
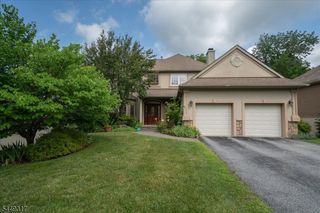
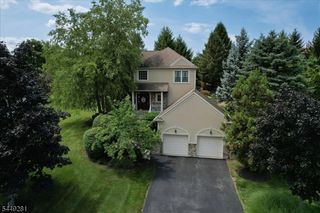
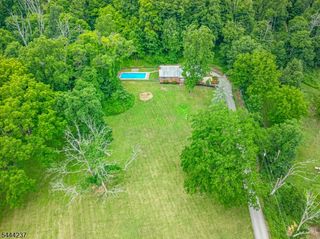
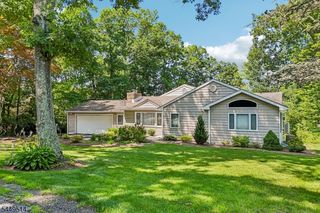
Welcome to this beautifully updated 4-bedroom, 3-full-bath raised ranch offering a versatile mother/daughter-style layout in the highly desirable Lake Conway community. Enjoy the perfect blend of comfort, style, and lake living, with access to fishing and all the benefits of this sought-after neighborhood.The heart of the home is the completely renovated kitchen, thoughtfully designed with tasteful finishes, a center island, and plenty of space for cooking and gathering. Sliding glass doors lead directly to a spacious deck, creating an ideal setting for entertaining or relaxing while overlooking the fenced-in backyard.The home features new flooring throughout, two beautifully remodeled bathrooms, large bedrooms, and generous living spaces with an open, inviting flow. The updated in-law suite offers flexibility for extended guests. Additional highlights include a two-car garage, a great commuter location just off Route 515 and minutes from Route 23, and the convenience of nearby shopping, dining, and everyday amenities.Whether you're looking for room to grow, space for extended stays, or the opportunity to enjoy lake community living, this move-in-ready home has it all.
- Listing Status:
- Active
- Date Added:
- July 19, 2026
- Data Last Updated:
- July 29, 2026 at 6:40AM
- Listing Office:
- WEICHERT REALTORS : 973-827-8899
- MLS ID:
- 4040471
- General: BrickDeckPatio
- Style: Raised Ranch
- Parking: Parking spaces: 6
- Roofing: Asphalt Shingle
- HOA Amenities: 500.0Annually
- County: Sussex
- Driveway: 2 Car WidthBlacktop
- Zoning: 2822-00486-0000-00008-0000-
- Utilities: Electric
- Water: Well
- Sewer: Septic
This listing courtesy of WEICHERT REALTORS
Monthly Payment
- Principal & Interest $
- Property Taxes $
- Home Insurance $
- VA Funding Fee $

 New - 1 day ago