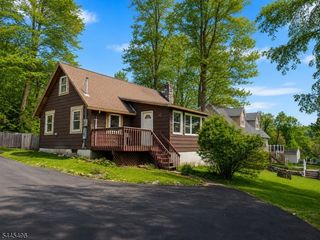
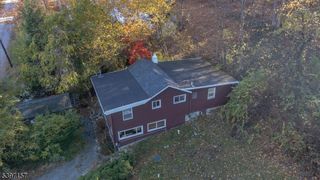
15 Marigold Rd, Vernon Twp., NJ 07418
- 3 beds |
- 1 bath
 Single-Family Home
  Built in 1966
  8,276sqft lot
 1 car garage
  $——/sqft
  Listed 2 months ago
Property Description
Perfect opportunity for a contractor or investor, this 3 bedroom, 1 bath home is ready for a complete transformation and offers incredible potential for the right buyer. Featuring a galley kitchen, dining room and living room, the layout provides a solid starting point to create your dream space. A cozy den/office area with a wood burning fireplace (stove insert) adds charm, while there is an additional room offering flexibility as a family room or maybe even another bedroom. Upstairs you'll find a spacious loft area that adds even more possibilities, though access to the attached deck is currently not usable, please do not go on this deck as it does require attention. The home also includes an attached garage with laundry hookups (no interior access), a second larger deck with a built-in hot tub, and sits on a nice size corner lot that enhances its outdoor potential. This property will require significant repairs, most likely needing a new septic system and roof, and is being sold strictly AS IS. For those with vision and a willingness to invest, this diamond in the rough presents a rare opportunity to renovate, customize, and truly make this house shine. Cash or renovation 203K loans only.
- Listing Status:
- Active
- Data Last Updated:
- August 9, 2026 at 4:40AM
- Listing Office:
- C-21 CREST REAL ESTATE, INC. : 973-686-1500
- MLS ID:
- 4032702
- General: WoodDeckHot TubWood Fence
- Style: Expanded RanchFixer UpperSee Remarks
- Roofing: See Remarks
- HOA Amenities: 200.0Annually
- County: Sussex
- Driveway: DirtGravel
- Zoning: 2822-00205-0000-00001-0000-
- Utilities: Electric
- Water: Well
- Sewer: Septic
This listing courtesy of C-21 CREST REAL ESTATE, INC.
Monthly Payment
- Principal & Interest $
- Property Taxes $
- Home Insurance $
- VA Funding Fee $