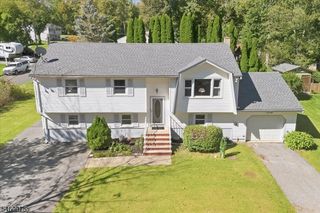
2207 Lakeside Dr W, Vernon Twp., NJ 07422
- 5 beds |
- 2 baths |
- 2,024 sqft
 Single-Family Home
 Built in 1950
 0.4acre lot
 —— car garage
 $289/sqft
 Listed 20 days ago
Property Description
Rare opportunity to own a beautifully expanded 5-bedroom, 2-bath home nestled in the heart of Highland Lakes, an hour from NYC, this custom home showcases meticulous attention to detail from the moment you step inside. Expert workmanship, abundant natural light, and updates are showcased throughout. Located directly across from Highland Lakes' Main Lake enjoy year-round or seasonal living with lake views and easy access to beaches, docks, clubhouse, hiking trails, and multiple lakes for swimming, kayaking, paddleboarding, and fishing. This exceptional property offers effortless living in a prime location set on a level .40-acre lot, with plenty of parking and beautiful outdoor space. Inside, you'll find gorgeous warm wood finishes from ceiling to floor, warm rustic character, high ceilings, and a stately stone fireplace as the focal point in the main living area. The front window-lined porch/sunroom complete with its own heating zone offers lake views and flexible space for all-season enjoyment. The multi-level layout features an updated kitchen, large pantry, two bedrooms and full hall bathroom on the main level and three additional bedrooms and full bath on the renovated second level, including a spacious primary ideal for guests or remote work. With its serene setting, active community, and endless recreation, this large lake home is truly a must-see, 3-bedroom original septic.
- Listing Status:
- Active
- Date Added:
- October 10, 2026
- Data Last Updated:
- October 26, 2026 at 7:40PM
- Listing Office:
- BHHS GROSS AND JANSEN REALTORS : 973-729-8727
- MLS ID:
- 4057043
- General: Vinyl SidingDeckEnclosed Porch(es)
- Style: ColonialLakestyle
- Roofing: Metal
- HOA Amenities: Club HouseLake PrivilegesMaintenance-Common Area1440.0Annually
- County: Sussex
- Driveway: Crushed StoneDriveway-ExclusiveGravel
- Zoning: 2822-00458-0000-00132-0000-
- Utilities: ElectricGas-Propane
- Water: Well
- Sewer: Septic 3 Bedroom Town Verified
This listing courtesy of BHHS GROSS AND JANSEN REALTORS
Monthly Payment
- Principal & Interest $
- Property Taxes $
- Home Insurance $
- VA Funding Fee $