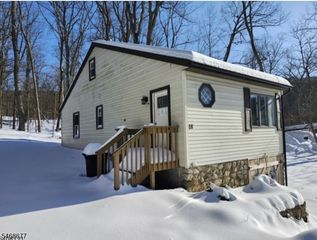
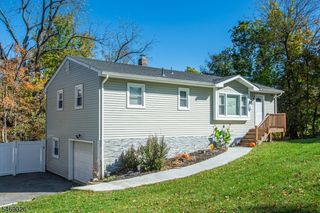
27 Evergreen Rd, Vernon Twp., NJ 07461
- 3 beds |
- 2 baths
 Single-Family Home
 Built in 1976
 8,276sqft lot
 1 car garage
 $——/sqft
 Listed 23 days ago
Property Description
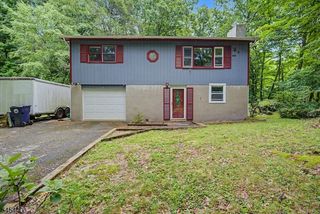
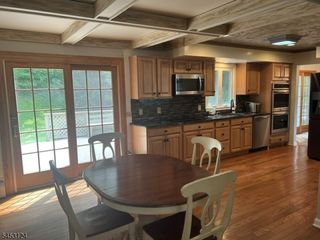
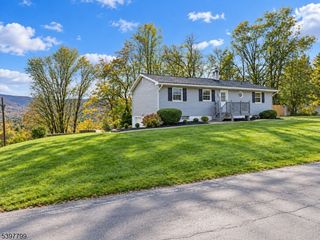
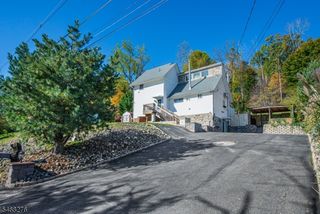
Enjoy lake and mountain views from this beautifully updated, move-in ready 3-bedroom, 2-bath home nestled in a charming lake community. The open floor plan, with high ceilings, creates an inviting atmosphere, perfect for everyday living and entertaining. Updated kitchen has a quartz breakfast island and stainless steel appliances. Other updates include renovated bathrooms , scratch and water resistant flooring, energy efficient windows and lighting that adds style and comfort throughout. Septic system replaced in 2019 has transferable maintenance agreement. Stay cozy with the efficient pellet stove, and appreciate the convenience of an oversized one-car garage and horseshoe driveway offering ample parking. Walking distance to the lake, fun activities, fishing, swimming and kayaking all year long. A wonderful opportunity to enjoy scenic surroundings and lake community living
- Listing Status:
- Active
- Date Added:
- October 31, 2026
- Data Last Updated:
- November 19, 2026 at 6:42AM
- Listing Office:
- BHHS GROSS AND JANSEN REALTORS : 973-764-5555
- MLS ID:
- 4061320
- General: WoodDeck
- Style: Raised Ranch
- Parking: Parking spaces: 5
- Roofing: Asphalt Shingle
- HOA Amenities: Lake PrivilegesPlaygroundMaintenance-Common AreaSnow RemovalTrash Collection675.0Annually
- County: Sussex
- Driveway: 1 Car WidthBlacktopCircular
- Zoning: PLC2822-00162-0000-00002-0000-
- Utilities: Electric
- Water: Well
- Sewer: Septic 3 Bedroom Town Verified
This listing courtesy of BHHS GROSS AND JANSEN REALTORS
Monthly Payment
- Principal & Interest $
- Property Taxes $
- Home Insurance $
- VA Funding Fee $