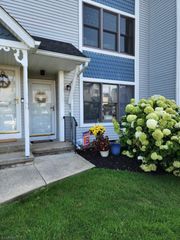
5 Sugar Loaf Ct 8, Vernon Twp., NJ 07462
- 1 bed |
- 1 bath
 Condominium
  Built in 1984
  436sqft lot
 —— car garage
  $——/sqft
  Listed 1 day ago
Property Description
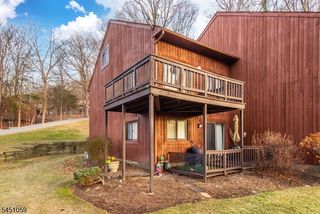
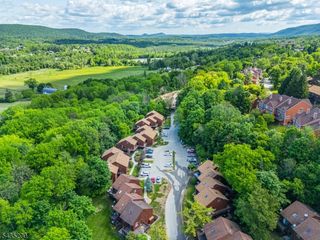
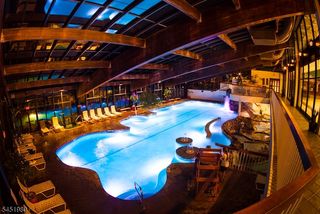
MUST SEE! One-Floor Living in Great Gorge Village! Renovated 1-bedroom, 1-bath ground-floor END UNIT offering privacy, convenience, and easy living in the beautiful Great Gorge Village community. Just minutes from Minerals Resort & Spa, where private membership options offer access to resort amenities. Conveniently located for everyday commuting and recreation, with minimal distance from the parking area to the front entrance. Inside, a long entryway leads to a beautifully updated kitchen featuring granite countertops and a breakfast bar, opening seamlessly into the living room. A space-saving washer and ventless dryer are conveniently tucked beneath the countertop. Sliding doors from the living room lead to a private back patio with serene views and a convenient gate, making it easy to take your four-legged friends outside. Down the hall, the recently updated full bath features a tub/shower combination, while the bright and airy bedroom is located at the end of the hallway for added privacy. Central air, public water, public sewer, and natural gas. Enjoy the convenience of one-floor living in a peaceful community close to Mountain Creek, shopping, dining, hiking, skiing, and year-round recreation. Don't miss this opportunity to make this beautifully renovated end unit your own!
- Listing Status:
- Active
- Data Last Updated:
- August 8, 2026 at 9:42PM
- Listing Office:
- EXP REALTY, LLC : 866-201-6210
- MLS ID:
- 4045688
- General: WoodCurbsPatioSidewalk
- Style: Townhouse-End UnitFirst Floor UnitOne Floor Unit
- Pool: Association Pool
- Parking: Parking spaces: 2
- Roofing: Asphalt Shingle
- HOA Amenities: PlaygroundPool-OutdoorMaintenance-Common AreaMaintenance-ExteriorSnow RemovalTrash Collection440.0Monthly
- County: Sussex
- Driveway: BlacktopParking Lot-Shared
- Zoning: 2822-00529-0000-00082-0000-
- Utilities: ElectricGas-Natural
- Water: Public WaterWater Charge Extra
- Sewer: Public SewerSewer Charge Extra
This listing courtesy of EXP REALTY, LLC
Monthly Payment
- Principal & Interest $
- Property Taxes $
- Home Insurance $
- VA Funding Fee $

 New - 1 day ago