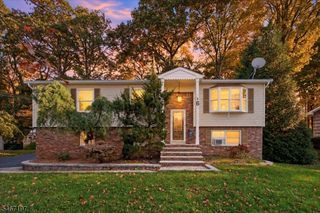
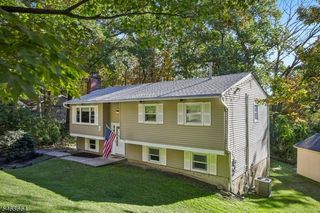
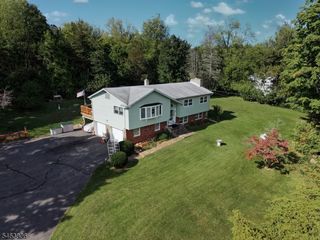
52 Lounsberry Hollow Rd, Vernon Twp., NJ 07461
- 3 beds |
- 2 baths |
- 2,050 sqft
 Single-Family Home
 Built in 1978
 0.52acre lot
 1 car garage
 $202/sqft
 Listed 27 days ago
Property Description
Welcome to 52 Lounsberry Hollow Road, where Vernon living means more space, more nature and four seasons of things to do right outside your door. Set on a level .57-acre lot surrounded by mature trees, this approximately 2,050 sq ft home offers 3 bedrooms, a possible 4th bedroom or flexible bonus space, and 2 full baths. The open main living area connects the kitchen, dining and living spaces, creating an easy layout for everyday life and entertaining. Step outside to the screened porch and enjoy morning coffee, summer dinners and peaceful views of the wooded backyard. Inside, you'll also find updated flooring, recessed lighting, two full baths and flexible space to make the home work for you. An attached garage adds storage and convenience, while the wood-burning stove brings extra warmth and character. Located in Vernon Township in Sussex County, NJ, you're close to Mountain Creek, skiing, snowboarding, golf, hiking, biking, lakes, wineries, farms and the outdoor recreation this area is known for. If you've been searching for a Vernon NJ home with a level yard, privacy, usable outdoor space and room to spread out, 52 Lounsberry Hollow Road delivers the North Jersey lifestyle without giving up everyday convenience.
- Listing Status:
- Active
- Data Last Updated:
- October 26, 2026 at 8:40PM
- Listing Office:
- EXP REALTY, LLC : 866-201-6210
- MLS ID:
- 4055776
- General: BrickVinyl SidingWood ShingleEnclosed Porch(es)PatioStorage ShedThermal Windows/Doors
- Style: Bi-Level
- Parking: Parking spaces: 6
- Roofing: Asphalt Shingle
- County: Sussex
- Driveway: 2 Car WidthBlacktop
- Zoning: 2822-00244-0000-00003-0000-
- Utilities: Electric
- Water: Well
- Sewer: Septic
This listing courtesy of EXP REALTY, LLC
Monthly Payment
- Principal & Interest $
- Property Taxes $
- Home Insurance $
- VA Funding Fee $