$295,000

57 Lakeside Dr, Vernon Twp., NJ 07461

  • 2 beds |
  • 1 bath
  • Property Icon Single-Family Home
  • Property Year Built Icon Built in 1940
  • Property Lot Size Icon0.5acre lot
  • Property Parking Icon —— car garage
  • Property Price Per Square Feet Icon $——/sqft
  • Property List Date Icon Listed 10 days ago

Property Description

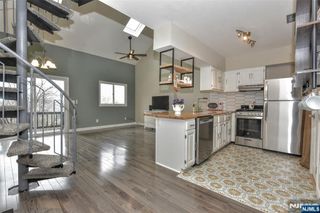
Meticulously cared for and lovingly maintained, original log cabin. Nestled in a peaceful setting with beautiful lake views, this charming cabin offers comfort, versatility, and rustic appeal. The upper level welcomes you with a bright all-season sun-porch overlooking the lake the perfect place to relax year-round. Inside the main cabin, you'll find an inviting combined living and dining area highlighted by a beautiful stone fireplace. A cozy bedroom, kitchen, and bathroom with a stall shower complete the main level.The lower level, accessible by an interior spiral staircase or exterior staircase, features a spacious open room that can easily function as a guest suite, additional bedroom, recreation room, or extra living space. A separate utility room adds convenience and practicality. This American Chestnut Pine cabin sits on almost 1/2 acre of property, giving you both privacy and serenity. The spacious exterior deck is ideal for entertaining guests, outdoor dining, or simply relaxing while enjoying the tranquil surroundings. Architectural design plans for future expansion are available, offering an exciting opportunity to customize and grow the property to suit your vision. Septic was done in 2018 and all appliances were upgraded in 2023. Lake Wallkill offers a host of activites and events in the summer. An oasis for all ages. Dues include garbage pickup.

Listing Status:
Active
Data Last Updated:
May 31, 2026 at 4:40PM
Listing Office:
BHGRE GREEN TEAM : 973-814-7344
MLS ID:
4029346
  • General: CODetectSmokeDetStallShw
  • Master Bath: Stall Shower
  • Kitchen: Country KitchenNot Eat-In Kitchen
  • Appliances: Carbon Monoxide DetectorDryerRange/Oven-GasRefrigeratorWasher
  • Flooring: LaminateWood
  • A/C: Wall A/C Unit(s)
  • Heating: Baseboard - ElectricFloor/Wall HeaterElectric
  • Fireplace: Wood BurningFireplaces: 1
  • Disability Feature: None
  • General: LogWoodDeckEnclosed Porch(es)Storm Window(s)
  • Style: Log Cabin
  • Parking: Parking spaces: 4
  • Roofing: Composition Shingle
  • HOA Amenities: Club HouseLake PrivilegesPlaygroundTennis CourtsMaintenance-Common AreaSee RemarksSnow RemovalTrash Collection1610.0Annually
  • County: Sussex
  • Driveway: 2 Car WidthBlacktopDriveway-Exclusive
  • Zoning: 2822-00266-0000-00020-0000-
  • Utilities: ElectricGas-Propane
  • Water: PrivateWell
  • Sewer: PrivateSeptic 2 Bedroom Town Verified
  • Exclusions: Personal Belongings

This listing courtesy of BHGRE GREEN TEAM

Monthly Payment

$Est. Payment
  • Principal & Interest $
  • Property Taxes $
  • Home Insurance $
  • VA Funding Fee $

Ready to Start a VA Loan?

Get Started Veterans United Home LoansNMLS #1907  â€ 
Interest rates used in the VA mortgage calculator are shown for illustrative purposes only. Your rate may differ based on a variety of factors, including your credit score and the current market conditions. To get your personalized interest rate, start your quote online.

Location

Similar Listings Nearby