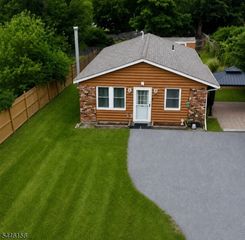
6 Black Oak Trl, Vernon Twp., NJ 07462
- 3 beds |
- 1 bath
 Single-Family Home
  Built in 1972
  5,227sqft lot
 —— car garage
  $——/sqft
  Listed 23 days ago
Property Description
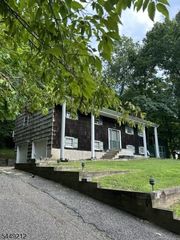
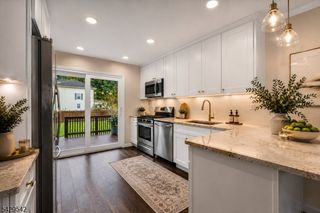
This immaculate 3-bedroom, 1.5-bathroom chalet is bursting with vibrant character, modern elegance, and effortlessly cool design reminiscent of a chic NYC retreat. From the moment you arrive, you'll be captivated by its unique details, artistic flair, and moody yet welcoming atmosphere. Inside, soaring ceilings and abundant natural light create a space that feels both open and inviting. The main living area centers around a cozy wood-burning fireplace, while the beautifully updated kitchen showcases creative design elements and charm rarely found in today's homes. The loft-style bedroom offers a versatile and intimate retreat, perfect for sleeping, relaxing, reading, or creating your own inspiring sanctuary. Every corner of this home has been thoughtfully curated, blending warmth, style, and timeless appeal with its natural surroundings. More than just a home, this is a lifestyle. Residents of Pleasant Valley Lake enjoy access to a private beach, swimming, fishing, ice fishing, basketball courts, & a clubhouse. Just minutes away, Mountain Creek offers year-round recreation including skiing, snowboarding, hiking, mountain biking, & the popular water park. You'll also be close to Crystal Springs Resort, the renowned wineries and charming shops of Warwick, and major commuter routes, with Route 23 just five minutes away. A truly one-of-a-kind property in a location designed for adventure, relaxation, and everyday enjoyment. This is not just a place to live, it's a place to love.
- Listing Status:
- Active
- Data Last Updated:
- July 29, 2026 at 1:40PM
- Listing Office:
- WEICHERT REALTORS : 973-827-8899
- MLS ID:
- 4038712
- General: StoneWoodDeckOpen Porch(es)
- Style: Chalet
- Parking: Parking spaces: 2
- Roofing: Asphalt Shingle
- HOA Amenities: Club HouseLake PrivilegesPlayground675.0Annually
- County: Sussex
- Driveway: 2 Car WidthBlacktop
- Zoning: 2822-00589-0000-00003-0000-
- Utilities: Electric
- Water: Well
- Sewer: Septic
This listing courtesy of WEICHERT REALTORS
Monthly Payment
- Principal & Interest $
- Property Taxes $
- Home Insurance $
- VA Funding Fee $

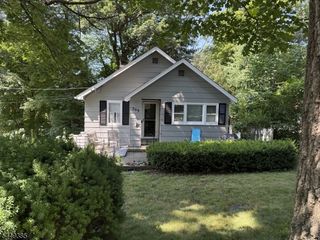
 New - 3 days ago