6 Pine St E, Vernon Twp., NJ 07422
- 3 beds |
- 1 bath |
- 968 sqft
 Single-Family Home
  Built in ——
  0.64acre lot
 —— car garage
  $350/sqft
  Listed 1 month ago
Property Description
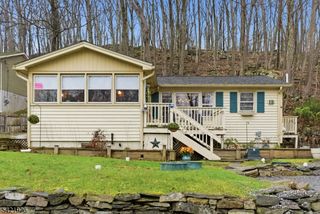
Welcome home to this move-in ready 3-bedroom ranch, perfectly suited for first-time homebuyers, downsizers, or anyone seeking the ease and convenience of one-level living. Situated on a spacious, level 0.64-acre L-shaped corner lot, this property offers endless possibilities for outdoor entertaining, gardening, recreation, or future expansion. Step inside to a bright and inviting living room featuring recessed lighting and easy flow into the kitchen, complete with stainless steel appliances and tile flooring. The generously sized primary bedroom offers three large closets, while the full-size laundry hookup adds everyday convenience. Major updates provide added peace of mind, including a newer roof and flashing (2024), hot water heater (2024), sump pump (2023), gutters (2021), updated electric and plumbing, and a 3-bedroom septic system originally installed in 2019. Outside, enjoy the oversized yard, attractive stone fencing, and plenty of room to make the space your own. Conveniently located near shopping, dining, schools, parks, and commuter routes, this well-maintained home offers outstanding value and is ready for its next owner. Being sold AS-IS. Buyer responsible for township, well, and certificate of occupancy requirements.
- Listing Status:
- Active
- Data Last Updated:
- August 9, 2026 at 1:41AM
- Listing Office:
- REAL : 855-450-0442
- MLS ID:
- 4037586
- General: Vinyl SidingDeckFencVnyl
- Style: RanchOne Floor Unit
- Parking: Parking spaces: 4
- Roofing: Asphalt Shingle
- County: Sussex
- Driveway: 2 Car Width
- Zoning: 2822-00475-0000-00002-0000-
- Utilities: Electric
- Water: PrivateWell
- Sewer: Septic 3 Bedroom Town Verified
This listing courtesy of REAL
Monthly Payment
- Principal & Interest $
- Property Taxes $
- Home Insurance $
- VA Funding Fee $