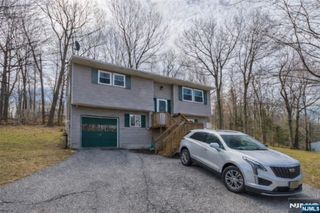
67 Cedar Tree Drive, Vernon, NJ 07422
- 3 beds |
- 2 baths
 Single-Family Home
  Built in ——
  —— sqft lot
  1 car garage
  $——/sqft
  Listed 22 days ago
Property Description
Opportunity awaits in the desirable Barry Lakes community! This 3-bedroom, 1.5 bath bi-level offers great potential for buyers looking to add their own vision and updates. The main level features 2 bedrooms, 1 full bath, a bright living room, spacious kitchen, and separate dining area with sliders leading to a large deck, perfect for enjoying the peaceful wooded surroundings. The lower level offers additional living space, a 3rd bedroom, and plumbing already installed for a future half bath, just awaiting fixtures and finishing touches. With a little TLC, this home offers a fantastic opportunity to build equity while creating the lifestyle you've been looking for. Enjoy all the perks of Barry Lakes living including lake access, beaches, boating, fishing, playgrounds, and a welcoming community atmosphere. Ideally located near hiking trails, golf courses, local farms, wineries, breweries, and year-round recreation. Just minutes to Mountain Creek for skiing, snowboarding, mountain biking, and waterpark fun, plus nearby Warwick, NY for restaurants, shopping, orchards, and seasonal festivals. Convenient commuter access while surrounded by the natural beauty and outdoor lifestyle that makes Vernon such a sought-after destination.
- Listing Status:
- Active
- Date Added:
- July 7, 2026
- Data Last Updated:
- July 29, 2026 at 4:01PM
- Listing Office:
- EXP Realty, LLC : 866-201-6210
- Listing Agent:
- Laura Alexis : 551-486-7543
- MLS ID:
- 26025471

- Pool: None
- Parking: Attached
- County: SUSSEX
- View: View
- Ownership: Private
This listing courtesy of Laura Alexis , EXP Realty, LLC
Monthly Payment
- Principal & Interest $
- Property Taxes $
- Home Insurance $
- VA Funding Fee $