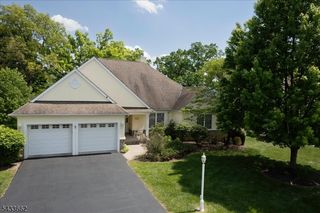
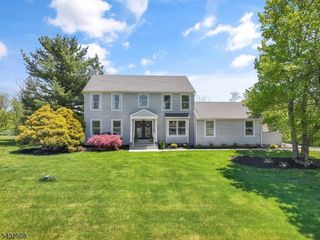
7 Sheba Dr, Vernon Twp., NJ 07461
- 4 beds |
- 3 baths |
- 3,066 sqft
 Single-Family Home
  Built in 1987
  0.78acre lot
 3 car garage
  $195/sqft
  Listed 19 days ago
Property Description
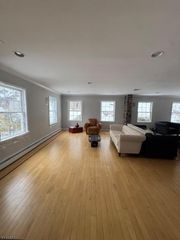
Set at the end of a quiet private road in Vernon, this home offers the kind of peaceful setting people dream about without feeling remote from everyday life. Surrounded by sweeping mountain views and breathtaking sunrises, it strikes that rare balance between nature, comfort, and convenience. Inside, more than 3,000 square feet unfolds with warmth and character at every turn. Natural elements anchor the space beautifully, from the stunning double sided stone fireplace to the oversized windows that flood the home with natural light and frame the scenery outside like artwork. Rich wood details, custom moulding, and timeless finishes give the home a sense of soul that is impossible to fake. With 4 bedrooms and 3 full bathrooms, the layout offers flexibility for gathering, hosting, working from home, or simply spreading out comfortably. Spacious without feeling overwhelming, every room feels intentional and inviting. Step outside onto one of two expansive decks and you'll immediately understand what makes this property special. Morning coffee hits differently with mountain views in front of you, and evenings here feel calm, quiet, and grounded. The oversized 3 car garage offers endless functionality with enough space for hobbies, storage, toys, or even entertaining. This is the kind of home that feels connected to nature without disconnecting you from life. A rare Vernon property filled with character, comfort, and the kind of setting buyers wait years to find.
- Listing Status:
- Active
- Date Added:
- May 16, 2026
- Data Last Updated:
- May 31, 2026 at 5:41PM
- Listing Office:
- EXP REALTY, LLC : 866-201-6210
- MLS ID:
- 4026910
- General: CedarSidStoneDeckSidewalkStorm Door(s)
- Style: Raised Ranch
- Pool: Above GroundLinerOutdoor Pool
- Parking: Parking spaces: 10
- Roofing: Asphalt Shingle
- County: Sussex
- Driveway: 1 Car WidthBlacktopDriveway-ExclusiveLighting
- Zoning: 2822-00359-0000-00005-0000-
- Utilities: Electric
- Water: PrivateWell
- Sewer: Septic
This listing courtesy of EXP REALTY, LLC
Monthly Payment
- Principal & Interest $
- Property Taxes $
- Home Insurance $
- VA Funding Fee $