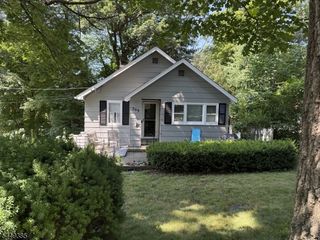
8 Pond Dr, Vernon Twp., NJ 07422
- 3 beds |
- 1 bath
 Single-Family Home
  Built in 1980
  0.44acre lot
 —— car garage
  $——/sqft
  Listed 1 month ago
Property Description
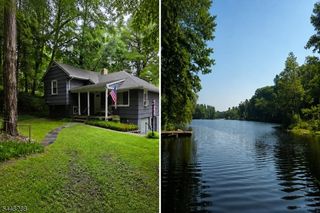
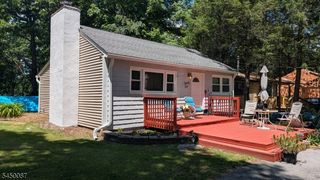
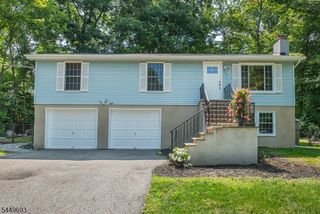
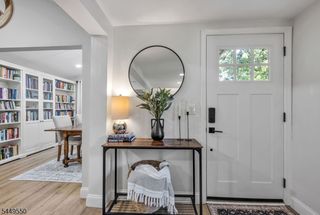
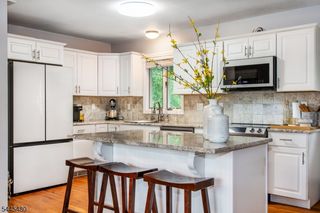
Privacy abounds in this extremely pleasing 3-bedroom raised ranch, perfectly situated on a .46-acre lot backing to Wawayanda State Park. This home offers a serene natural setting and a layout designed for comfort and flexibility. A welcoming front deck overlooks lush, season-long landscaping an ideal spot to relax and unwind any time of day. Inside, you'll find spacious rooms that can be utilized to fit your lifestyle, with endless possibilities. The updated kitchen and bathroom add modern convenience, while the floor plan provides versatility with two bedrooms on the main level and a third bedroom on the ground floor. The lower level offers its own entrance from the rear if preferred, along with a cozy family room featuring a pellet stove, a wonderful alternative heating source that helps with utility costs. A generator switch is also available. Outdoors, enjoy a fully fenced backyard and a level lot that enhances your outdoor living and recreation.A truly pleasing home offering comfort, privacy, and a beautiful natural backdrop. Minutes to Warwick NY, this home is located in The Barry Lakes Community that offers Lake Living at its Best !
- Listing Status:
- Active
- Date Added:
- July 10, 2026
- Data Last Updated:
- August 9, 2026 at 1:41AM
- Listing Office:
- BHHS GROSS AND JANSEN REALTORS : 973-764-5555
- MLS ID:
- 4038999
- General: Vinyl SidingDeckPrivacy FenceStorage Shed
- Style: Raised Ranch
- Parking: Parking spaces: 6
- Roofing: Asphalt Shingle
- HOA Amenities: ClubHousLakePrivMulSportPlaygrndMaintenance-Common AreaSnow RemovalTrash Collection1002.0Annually
- County: Sussex
- Driveway: 2 Car Width
- Zoning: PLC2822-00071-0000-00004-0000-
- Utilities: Electric
- Water: Well
- Sewer: Septic 3 Bedroom Town Verified
This listing courtesy of BHHS GROSS AND JANSEN REALTORS
Monthly Payment
- Principal & Interest $
- Property Taxes $
- Home Insurance $
- VA Funding Fee $

 New - 1 day ago