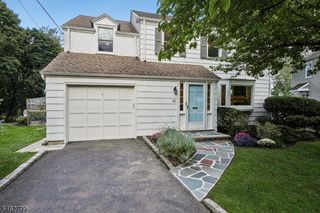
37 Wayland Dr, Verona Twp., NJ 07044
- 3 beds |
- 2 baths
 Single-Family Home
 Built in 1933
 10,454sqft lot
 2 car garage
 $——/sqft
 Listed 6 days ago
Property Description
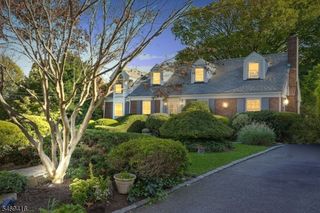
Country charm meets suburban living! Welcome to this immaculate Cape Cod nestled in the highly sought-after Wayland section of Verona! This beautifully maintained home offers the perfect blend of warmth, character, and modern updates. The first floor welcomes you with a bright entry foyer featuring custom moldings and hardwood floors, a spacious living room with a wood-burning fireplace, a cozy den complete with a custom bar and charming brick wood-burning fireplace, a formal dining room, updated kitchen with stainless steel appliances, and powder room. A delightful three-season room overlooks the lush, picturesque backyard and the beautiful grounds of Montclair Golf Club, providing the perfect setting to relax and unwind. Upstairs, you'll find a generously sized primary suite with an updated private bath, two additional spacious bedrooms, and an updated main bathroom. The ground level offers a large finished recreation room, an unfinished laundry and storage area, and a two-car built-in garage with plenty of additional storage. Enjoy the tranquility of a country-like setting while being just minutes from everything Verona has to offer! Don't miss the opportunity to make this exceptional home your own! Roof 9 years old, HVAC 3 years old, and water heater 1 year old.
- Listing Status:
- Active
- Date Added:
- October 22, 2026
- Data Last Updated:
- October 26, 2026 at 6:42AM
- Listing Office:
- LATTIMER REALTY : 973-575-1200
- MLS ID:
- 4060014
- General: StoneVinyl SidingWood Fence
- Style: ColonialCape Cod
- Parking: Parking spaces: 2
- Roofing: Asphalt Shingle
- County: Essex
- Driveway: 2 Car WidthBlacktop
- Zoning: 1620-00609-0000-00046-0000-
- Utilities: Gas-Natural
- Water: Public Water
- Sewer: Public Sewer
- Exclusions: Dryer
This listing courtesy of LATTIMER REALTY
Monthly Payment
- Principal & Interest $
- Property Taxes $
- Home Insurance $
- VA Funding Fee $

 New - 3 days ago