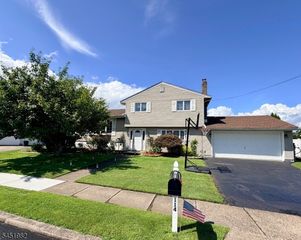
11 Cresthill Rd, Verona Twp., NJ 07044
- 4 beds |
- 2 baths |
- 1,748 sqft
 Single-Family Home
 Built in 1955
 0.29acre lot
 1 car garage
 $343/sqft
 Listed 6 days ago
Property Description
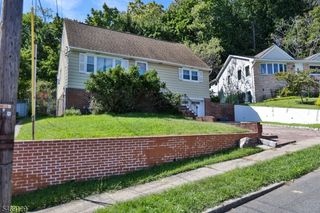
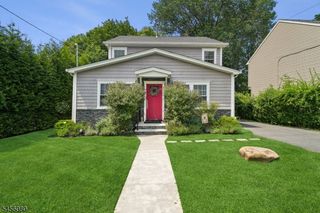
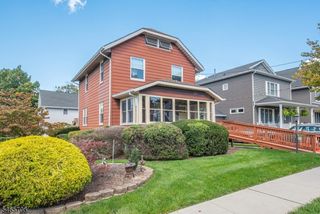
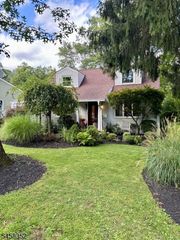
Tucked away on a quiet CUL-DE-SAC, this 4 bedroom, 2 full bath home is an exciting opportunity for buyers looking for a small-town community feel with a vibrant downtown scene just steps away! Greeted by an inviting front porch, the freshly painted main floor welcomes you! Featuring a large eat-in kitchen with new tile flooring, light filled living room & dining area with sliders to backyard. Two 1st floor bedrooms with a full bathroom complete the main level. Upstairs are 2 additional bedrooms & a full bath. The finished WAlKOUT basement offers flexible space for a rec room, home gym or playroom, plus ample storage space, laundry room & direct access to the spacious backyard. The Verona lifestyle features convenient access to excellent schools, Verona Park, Verona Pool, West Essex Trail, Hilltop Reservation & Bloomfield Ave which hosts a fantastic lineup of local restaurants, shops & cafes. Picture morning bagel runs followed by coffee on the porch, afternoons browsing the bookstore, dinner around the corner and summer days at the community pool. There is always something to enjoy!
- Listing Status:
- Active
- Data Last Updated:
- October 26, 2026 at 6:42AM
- Listing Office:
- LATTIMER REALTY : 973-226-1717
- MLS ID:
- 4060084
- General: WoodCurbsStorage Shed
- Style: Cape Cod
- Roofing: Asphalt Shingle
- County: Essex
- Driveway: 1 Car WidthBlacktop
- Zoning: Residential1620-02701-0000-00001-0000-
- Utilities: Gas-Natural
- Water: Public Water
- Sewer: Public Sewer
This listing courtesy of LATTIMER REALTY
Monthly Payment
- Principal & Interest $
- Property Taxes $
- Home Insurance $
- VA Funding Fee $

 New - 2 days ago