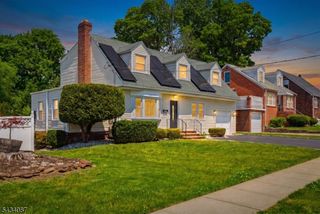
74 Park Ave, Verona Twp., NJ 07044
- 3 beds |
- 3 baths
 Single-Family Home
  Built in 1929
  7,841sqft lot
 1 car garage
  $——/sqft
  Listed 2 days ago
Property Description
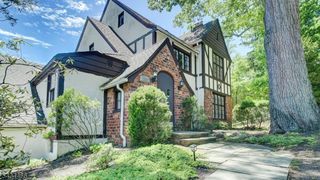
The one you've been waiting for! On the most charming, tree-lined, gently curving street, nestled against magnificent Verona Park, this dreamy, move-in ready Bungalow will surprise and delight you! Deceptively spacious, this lovely home is uniquely laid out to satisfy a multitude of living styles. With a Bedroom, Full Bath and ample living space on each level, there's room for everybody. On the first floor, you'll find an inviting Living Room with fireplace and original built-ins, formal Dining Room with deep window seat, updated eat-in Kitchen, Family Room, plus a Bedroom and Full Bath. Upstairs, a second, enormous Bedroom, Full Bath and open flex space (Bonus Room/Hang-out/Office?) with cathedral ceilings! The lower level walks out to the Backyard, with a third Bedroom, Full Bath, Recreation Room, Laundry, Storage and more. Outside, there's a welcoming, screened-in, Front Porch, and a second, covered Rear Porch (with ceiling fans and lights), overlooking the deep Backyard and beyond that, Verona Park! Enjoy the walking paths, paddle boats on the lake, playgrounds and tennis courts, or the golf course just beyond - all just a stone's throw from your new home. And with the restaurants, cafes, and shops of Downtown Verona just two blocks away, plus vibrant Downtown Montclair 1.4 miles in the other direction, you can leave the car home this Summer! Sometimes, dreams do come true!
- Listing Status:
- Active
- Date Added:
- May 26, 2026
- Data Last Updated:
- May 26, 2026 at 7:42PM
- Listing Office:
- WEST OF HUDSON REAL ESTATE : 973-337-6035
- MLS ID:
- 4029701
- General: Wood ShingleCurbsDeckEnclosed Porch(es)Open Porch(es)PatioPrivacy FenceSidewalk
- Style: BungalowColonial
- Parking: Parking spaces: 4
- Roofing: Asphalt Shingle
- County: Essex
- Driveway: 1 Car WidthDriveway-Exclusive
- Zoning: 1620-00607-0000-00004-0000-
- Utilities: ElectricGas-Natural
- Water: Public Water
- Sewer: Public Sewer
- Exclusions: None
This listing courtesy of WEST OF HUDSON REAL ESTATE
Monthly Payment
- Principal & Interest $
- Property Taxes $
- Home Insurance $
- VA Funding Fee $

 New - 20 hours ago