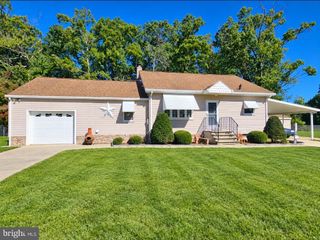
1195 GLENWOOD DR, Vineland, NJ 08361
- 3 beds |
- 3 baths |
- 1,440 sqft
 Single-Family Home
 Built in 1961
 0.38acre lot
 1 car garage
 $253/sqft
 Listed 7 days ago
Property Description
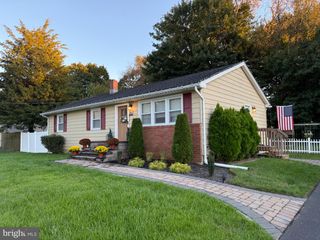
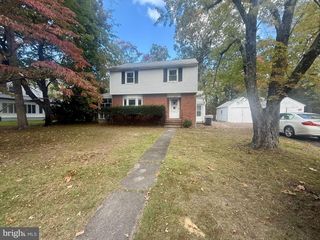
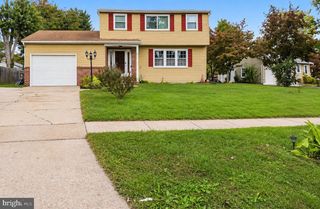
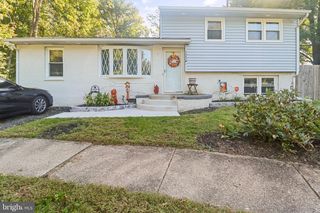
This charming ranch-style home, built in 1961, offers a perfect blend of comfort and functionality. With 1,440 square feet of thoughtfully designed living space, this residence features three spacious bedrooms and two and a half bathrooms, ideal for both relaxation and entertaining. The eat-in kitchen can be a delightful gathering spot, bring your vision and TLC and restore it back to it's former glory. The home boasts hardwood and tile flooring throughout, enhancing its warm and inviting atmosphere. Replacement windows allow natural light to flood the space, creating a bright and cheerful environment. (Front of the home has replacement windows) A full basement offers ample storage, while the main floor laundry adds convenience to your daily routine. Situated on a generous 0.38-acre lot, the property features an attached garage with inside access and a driveway that accommodates multiple vehicles. The attic and basement are accessible from the garage. The neighborhood is known for its friendly community spirit, with nearby parks perfect for outdoor activities and leisurely strolls. Enjoy the benefits of a peaceful suburban lifestyle while being just a short drive from shopping, dining, and entertainment options. This home is not just a place to live; it's a place to create lasting memories.
- Listing Status:
- Active
- Data Last Updated:
- October 27, 2026 at 7:20PM
- Listing Office:
- BHHS Fox & Roach-Vineland : 8566910091
- Listing Agent:
- Terry A Barsotti : 8562075559
- MLS ID:
- NJCB2033468

- General: Above GradeBelow Grade
- Style: Ranch/Rambler
- Roofing: Shingle
- Windows: Replacement
- General: FrameBrick Front1Block
- Road/Access: 110
- Originating MLS: BRIGHT_MAIN
- School District: CITY OF VINELAND BOARD OF EDUCATION
- County: CUMBERLAND-NJ
- Zoning: 0114-05228-00018
- Utilities: 150 amps
- Water: Public
- Sewer: Public Sewer
- Source: BRIGHT_MAIN
- Exclusions: Personal Items
This listing courtesy of Terry A Barsotti , BHHS Fox & Roach-Vineland
Monthly Payment
- Principal & Interest $
- Property Taxes $
- Home Insurance $
- VA Funding Fee $

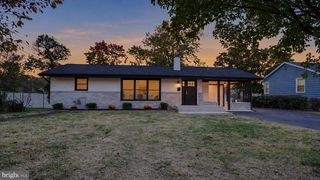
 New - 1 day ago