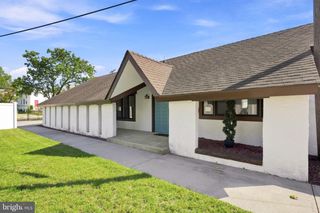
1236 MAGNOLIA RD, Vineland, NJ 08361
- 3 beds |
- 2 baths |
- 1,723 sqft
 Single-Family Home
  Built in 1965
  0.3acre lot
 1 car garage
  $212/sqft
  Listed 7 days ago
Property Description
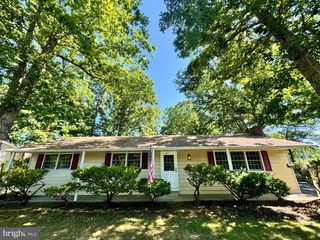
Welcome to this beautifully maintained ranch in desirable East Vineland, offering a spacious and versatile layout with thoughtful updates throughout, including a new HVAC system. A landscaped front yard and extra-long driveway with parking for 5+vehicles create an inviting first impression. Additional photos will be uploaded on 9/17. Step inside to a bright and airy living room featuring hardwood floors, a vaulted ceiling, and a large bay window that fills the space with natural light. The living room flows into the kitchen and oversized dining area, creating an open and comfortable space for both everyday living and entertaining. The kitchen offers generous counter space, abundant cabinetry, and a roomy breakfast bar. Hardwood floors continue down the hall to three generously sized bedrooms. The primary suite is a standout, featuring an en suite bath with distinctive old-world character, upscale tile, frameless glass shower doors, and a vintage-style clawfoot soaking tub. Just beyond the bath is an impressive 7' x 10' walk-in closet offering plenty of storage. The hall bathroom features tile finishes and a double vanity, while an additional room with a skylight provides flexible space for a home office, playroom, guest room, or potential fourth bedroom. Off the dining room is an extra-deep one-car garage with high ceilings for additional storage and convenient backyard access. Outside, enjoy a private backyard enclosed by six-foot vinyl fencing, a patio for outdoor entertaining, a paved walkway, and a spacious 10' x 16' shed. The full basement provides plenty of additional storage and usable space, with Bilco doors offering convenient direct access to the backyard. A new HVAC system adds another valuable update to the home. With its single-level layout, flexible living spaces, generous storage, private fenced backyard, and desirable East Vineland location, this home offers an exceptional combination of comfort, space, and functionality.
- Listing Status:
- Active
- Data Last Updated:
- September 24, 2026 at 3:17AM
- Listing Office:
- EXP Realty, LLC : 8662016210
- Listing Agent:
- Dennis Michael Lennon : 6095055599
- MLS ID:
- NJCB2032998

- General: Above GradeBelow Grade
- Style: Ranch/Rambler
- Other Structures: Porch
- Parking: Paved Parking
- Roofing: Shingle
- Windows: Bay bowDouble hungSkylights
- General: Aluminum SidingVinyl Siding1Block
- Originating MLS: BRIGHT_MAIN
- School District: CITY OF VINELAND BOARD OF EDUCATION
- County: CUMBERLAND-NJ
- Zoning: RES14-05118-00048
- Fencing: Vinyl
- Water: Public
- Sewer: Public Sewer
- Source: BRIGHT_MAIN
- Exclusions: Curtains
This listing courtesy of Dennis Michael Lennon , EXP Realty, LLC
Monthly Payment
- Principal & Interest $
- Property Taxes $
- Home Insurance $
- VA Funding Fee $

 New - 2 days ago