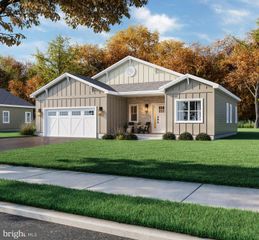
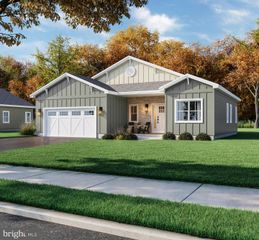
683 S BLUE BELL RD, Vineland, NJ 08360
- 4 beds |
- 3 baths |
- 2,520 sqft
 Single-Family Home
  Built in 2005
  1.25acre lot
 2 car garage
  $258/sqft
  Listed 29 days ago
Property Description
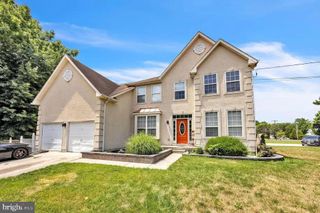
This exquisite Colonial-style residence offers a harmonious blend of luxury and comfort, perfect for those seeking an elevated lifestyle. Built in 2005, this meticulously maintained home spans 2,520 square feet and is set on a generous 1.40-acre lot, providing ample space for both relaxation and entertainment. Step inside to discover an inviting open floor plan that seamlessly connects the living spaces, creating an atmosphere of warmth and togetherness. The heart of the home is the gourmet kitchen, featuring an expansive island and a cozy breakfast area, ideal for casual dining or morning coffee. Recessed lighting casts a soft glow throughout, enhancing the elegant ambiance. The kitchen is designed for both functionality and style, making it a chef's dream. Retreat to the luxurious master suite, complete with a spacious walk-in closet and a spa-like en-suite bathroom. Indulge in the jetted tub or enjoy the convenience of a walk-in shower, offering a perfect escape after a long day. Three additional well-appointed bedrooms provide ample space for guests or a home office, ensuring versatility for your lifestyle needs. The exterior of the property is equally impressive, featuring a beautifully landscaped yard with a sophisticated lawn sprinkler system that keeps the greenery lush and vibrant. The exterior lighting adds a touch of elegance, illuminating the property beautifully at night. Additional highlights include a full basement, providing endless possibilities for customization, whether it be a home gym, media room, or additional storage. The attached garage, with space for two vehicles and additional storage, ensures convenience and practicality. This home is not just a residence; it's a lifestyle. Enjoy the tranquility of suburban living while being just moments away from local amenities, parks, and scenic walking trails. Experience the perfect blend of luxury, comfort, and community in this stunning Washington Crossing home, where every detail has been thoughtfully curated for your enjoyment. In addition there's a generac generator for added comfort.and peace of mind
- Listing Status:
- Active
- Data Last Updated:
- August 8, 2026 at 9:17PM
- Listing Office:
- NJ Realty Pros : 7322347020
- Listing Agent:
- Alan Hack : 7322347020
- MLS ID:
- NJGL2075660

- General: BBQ GrillExterior LightingGutter SystemLawn SprinklerAbove GradeBelow Grade
- Style: Colonial
- General: Frame2Block
- Originating MLS: BRIGHT_MAIN
- School District: FRANKLIN TOWNSHIP PUBLIC SCHOOLS
- County: GLOUCESTER-NJ
- Zoning: RA05-07002-00012 06
- Utilities: Natural gas available
- Water: Public
- Sewer: On Site Septic
- Source: BRIGHT_MAIN
- Exclusions: personal property
This listing courtesy of Alan Hack , NJ Realty Pros
Monthly Payment
- Principal & Interest $
- Property Taxes $
- Home Insurance $
- VA Funding Fee $