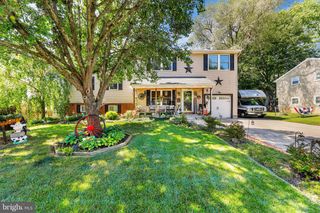
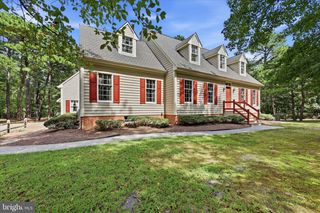
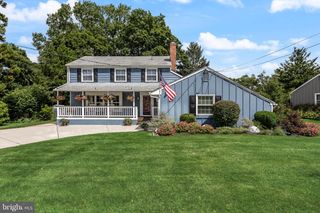
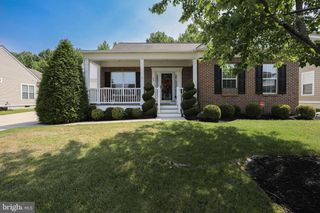
46 MATLACK DR, Voorhees, NJ 08043
- 2 beds |
- 2 baths |
- 2,412 sqft
 Single-Family Home
  Built in 2004
  6,534sqft lot
 2 car garage
  $288/sqft
  Listed 4 days ago
Property Description
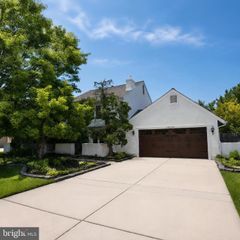
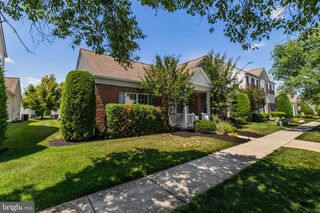
Welcome to Centennial Mill and 46 Matlack Drive, a beautifully maintained Shelton model offering the ease of one-story living in a private, gated 55+ community. As the largest single-story model within this 401-home community of both single-family homes and townhomes, the Shelton offers a spacious and comfortable layout with room to live, entertain, and settle in with ease. This particular home has been impeccably cared for, reflecting years of pride of ownership and thoughtful maintenance. A new roof was installed in 2026 through the HOA, adding another layer of peace of mind for its next owner. Beyond the home, the community offers a private, polished feel and an impressive collection of beautifully maintained amenities. Residents enjoy full-size indoor and outdoor swimming pools, a fitness center, billiard room, card room, library, and a welcoming clubhouse with a large gathering space for social events and activities. The lifestyle here can be as active or as relaxed as you choose. Social activities abound, with plenty of opportunities to meet neighbors, stay active, or simply enjoy the privacy and security of a gated community and the convenience of having so much available just outside your door. Beautifully maintained, generously sized, and located within an established 55+ community offering an exceptional amenity package, 46 Matlack Drive is ready for its next chapter.
- Listing Status:
- Active
- Date Added:
- September 19, 2026
- Data Last Updated:
- September 24, 2026 at 1:19AM
- Listing Office:
- EXP Realty, LLC : 8563966520
- Listing Agent:
- Deanna M Fahy-Brown : 8569244140
- MLS ID:
- NJCD2127024

- General: Above Grade
- Style: Ranch/Rambler
- Roofing: Shingle
- General: Aluminum Siding1Slab
- HOA Amenities: Billiard RoomClub HouseCommunity CenterExercise RoomFitnessCenterGated CommunityLibraryMeeting RoomParty RoomPool - IndoorPool - OutdoorRetirement CommunityShuffleboardSwimming PoolAll Ground FeeCommon Area MaintenanceHealth ClubLawn MaintenancePool(s)Recreation FacilitySecurity GateSnow RemovalTrash412.0Monthly
- Originating MLS: BRIGHT_MAIN
- School District: EASTERN CAMDEN COUNTY REG SCHOOLS
- County: CAMDEN-NJ
- Zoning: CCRC34-00200-00002 374
- Water: Public
- Sewer: Public Sewer
- Source: BRIGHT_MAIN
- Exclusions: Refrigerator
This listing courtesy of Deanna M Fahy-Brown , EXP Realty, LLC
Monthly Payment
- Principal & Interest $
- Property Taxes $
- Home Insurance $
- VA Funding Fee $